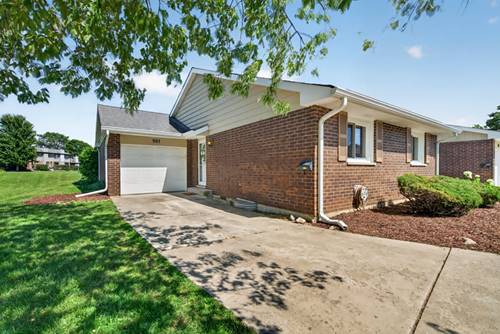
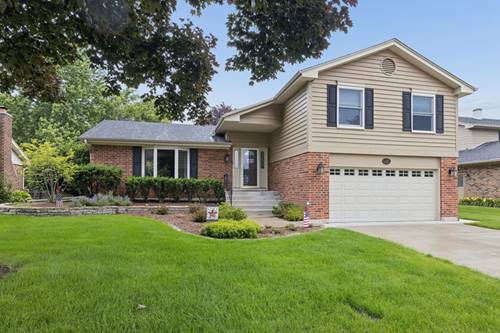
Rarely available ranch townhome end-unit in the highly sought-after Briarcliffe Knolls Association of Wheaton. This bright, open-concept home features brand-new flooring and fresh paint throughout, making it completely turn-key and move-in ready. The main level boasts a light-filled living area that flows effortlessly, featuring 2 spacious bedrooms and 1 full bathroom. Downstairs, the fully finished basement dramatically expands your footprint, providing a large secondary living area, a 3rd bedroom, and a second full bathroom-ideal for guests, a home office, or a private retreat. Step outside to your private patio, which uniquely backs up to serene green space, offering a peaceful, quiet backdrop for outdoor relaxation. Key Features: Premium End-Unit: Offers extra privacy and abundant natural light. Freshly Updated: Brand-new flooring and a modern, neutral paint palette throughout. Finished Basement: Doubles your functional space with a 3rd bedroom and full bath. Outdoor Oasis: Private patio backing directly to open green space. Prime Location: Nestled in a desirable Wheaton neighborhood, close to parks, shopping, dining, and excellent schools.
Property Map
Please use the print button to include maps when printing.
For more information about 881 Heatherbrook, Wheaton, IL 60189 contact Corcoran Urban Real Estate.
Broker Reciprocity
Listing provided by Keller Williams Inspire
All information provided is deemed reliable but is not guaranteed and should be independently verified.
The data relating to real estate for sale on this web site comes in part from the Broker Reciprocity Program
of the Midwest Real Estate Data LLC. Real estate listings held by brokerage firms other than Urban Real Estate are
marked with the Broker Reciprocity logo and detailed information about them includes the name of the listing brokers.
Some IDX listings have been excluded from this website.