Corcoran Urban Real Estate
$0 to $5,000,000
Any Beds
Any Baths
For Sale
20 Properties Within 0.5 miles of: 8820 N Western, Des Plaines

8820 N Western Unit 1H
Des Plaines, IL 60016

  • 1 Beds
  • 1 Baths
  • Built In 1970
Price

$155,000

Est Payment
$1,210 / month (details)  
Taxes
$2,318  
Assessments
$239  
Beds
1  
Baths
1  
Rooms
4  
Type
Attached  
Sq. Ft.
n/a  
Built
1970  
Neighborhood
Des Plaines  
MLS
#12692966
Status
Active

Property Description

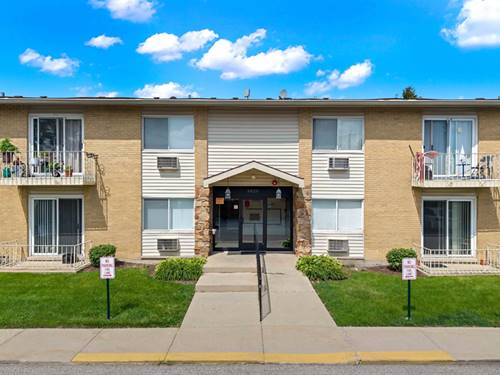
Welcome to easy, effortless living in this inviting ground-level one-bedroom, one-bath condo where smart design, modern updates, and everyday convenience come together in all the right ways. Step inside to a bright, open-concept living, dining, and kitchen space designed for how you actually live, whether that means a quiet night at home, hosting friends for dinner, or opening the sliding glass doors and taking the party outside to your private patio. The kitchen is both functional and stylish, featuring generous cabinetry, quartz countertops, stainless steel appliances, a gas range, and a breakfast bar that keeps the entire space connected. The spacious bedroom offers excellent natural light and plenty of room to create a comfortable retreat, while the updated bathroom makes a statement with crisp subway tile, contrasting black fixtures, a wood-tone vanity, and clean contemporary finishes. Residents also enjoy convenient coin laundry and additional storage within the building, along with exterior resident parking. And the amenities? They make staying home feel like a pretty good plan. Spend summer days at the pool, hit the tennis court, or enjoy the community playground, all just steps from your front door. Perfectly positioned near shopping, dining, recreation, public transportation, and I-294, this condo puts convenience front and center. Ground-level living, outdoor space, updated interiors, and a location that keeps you connected.

Property Map

Property Details

Rooms

Room
Level
Flooring
Size
Living Room
Main
Luxury Vinyl
15X12
Dining Room
Main
COMBO
Kitchen
Main
Ceramic Tile
9X8
Family Room
N/A
Laundry
N/A
Master Bedroom
Main
Luxury Vinyl
13X10
Bedroom 2
N/A
Bedroom 3
N/A
Bedroom 4
N/A

Utilities

  • Heating Natural Gas, Steam, Baseboard
  • Cooling Wall Unit(s)
  • Water Public
  • Sewer Public Sewer

Additional Information

Assessment Includes
Water, Gas, Insurance, Exterior Maintenance, Lawn Care, Scavenger, Snow Removal
Common Amenities
Coin Laundry, Park, Pool, Tennis Court(s)
Interior Features
Storage
Appliances
Range, Microwave, Refrigerator
Pets Allowed
Cats OK, Dogs OK, Number Limit, Size Limit
Parking
1 Parking Spaces, Unassigned, Guest, Yes, Parking included in price
Schools
District 207, District 63

Payment Calculator

$
$
$
$
$
%
$
years
%
Principal & Interest
$0
Property Tax
$0
Assessments
$0
Home Insurance
$0
Mortgage Insurance
$0

Nearby Transportation

  • I 294 North 1.0 mi
  • I 294 South 1.7 mi
  • I 94 East 4.2 mi
  • I 90 East 4.3 mi
  • I 94 West 4.4 mi
  • I 90 West 4.4 mi
  • Hwy 12 4.7 mi
  • Hwy 45 4.7 mi
  • I 190 West 4.9 mi
  • Hwy 41 North 4.9 mi
grid
Register to see 0 more properties