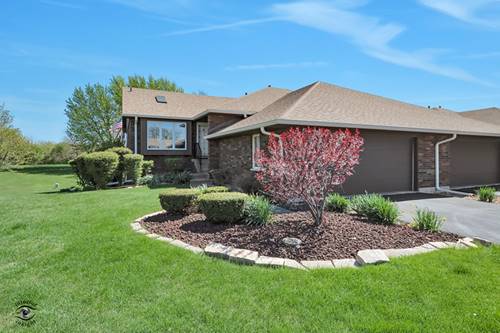
Highest and Best due by 9pm Sun 4/26. Welcome home to this clean and beautifully maintained ranch townhome in desirable Orland Park! Offering the ease of main-level living with the added perks of the finished basement, with the potential for related living! This spacious home features 2 main floor bedrooms and 2 full main floor bathrooms designed for comfort and functionality. The 3rd bedroom and 3rd full bath are in the finished walkout basement. Step inside to find a bright and inviting eat-in kitchen, featuring ample storage between the pantry closet and extensive cabinets. The kitchen is perfect for everyday meals, and the separate formal dining room is ideal for entertaining. The open layout flows seamlessly to the living room and back deck, where you can enjoy peaceful views of the open yard-no neighbors directly behind you. The finished walk-out basement expands your living space with a family room, wet bar, table space, a nook for hobbies/toys/den. There are also 2 large storage rooms, closet space galore and more storage under the stairs! Basement room with egress window makes a great 3rd bedroom, guest suite or home office. Gas Fireplace cozy's up the family room and a sliding door leads to a patio complete with covered porch for shade and a gas line hookup for your grill. Additional highlights include a generous 2.5-car attached garage, walk in closets in all 3 bedrooms and a layout that balances convenience with style. With serene surroundings and thoughtful features inside and out, this townhome offers the perfect blend of comfort, space, and location! Minutes from Orland's finest shopping, dining and entertainment. School Districts 135 and HS District 230! Recent updates include: Dishwasher (2025) Ejector Pump (2025) Roof (2024) Skylights (2024) Furnace (2018) AC-new condenser and control panel(2019)
Property Map
Please use the print button to include maps when printing.
Property Details
Rooms
Room
Level
Flooring
Size
Living Room
Main
Luxury Vinyl
21X24
Dining Room
Main
Luxury Vinyl
10X11
Kitchen
Main
Luxury Vinyl
10X20
Family Room
Walkout Basement
Carpet
24X21
Laundry
Lower
Laminate
6X8
Master Bedroom
Main
Luxury Vinyl
16X14
Bedroom 2
Main
Luxury Vinyl
10X13
Bedroom 3
Walkout Basement
Carpet
10X14
Bedroom 4
N/A
Utilities
Heating Natural Gas
Cooling Central Air
Water Lake Michigan, Public
Sewer Public Sewer, Storm Sewer
Additional Information
Assessment Includes
Insurance, Exterior Maintenance, Lawn Care, Snow Removal
Interior Features
Vaulted Ceiling(s), 1st Floor Bedroom, 1st Floor Full Bath, Storage, Flexicore, Walk-In Closet(s), Separate Dining Room
Exterior Features
Balcony, Outdoor Grill
Appliances
Range, Microwave, Dishwasher, Refrigerator, Washer, Dryer, Disposal, Gas Cooktop, Gas Oven
Pets Allowed
Cats OK, Dogs OK
Sub/Complex
Riviera Estates
Parking
2.5 Garage Spaces, Garage Door Opener, Yes, Garage Owned, Attached, Garage, Parking included in price
Schools
Carl Sandburg High School (230), District 135
Payment Calculator
Listing History
04-23-2026
Listed at $349,900
04-27-2026
Status changed to Under Contract
06-23-2026
Status changed to Closed
06-17-2026
Sold at $349,900
Last Modified 6/23/26 9:40 AM
Nearby Transportation
I 80 West
4.9 mi
Broker Reciprocity
Listing provided by KRG Real Estate
All information provided is deemed reliable but is not guaranteed and should be independently verified.
The data relating to real estate for sale on this web site comes in part from the Broker Reciprocity Program
of the Midwest Real Estate Data LLC. Real estate listings held by brokerage firms other than Urban Real Estate are
marked with the Broker Reciprocity logo and detailed information about them includes the name of the listing brokers.
Some IDX listings have been excluded from this website.