Corcoran Urban Real Estate
$0 to $5,000,000
Any Beds
Any Baths
For Sale
26 Properties Within 0.5 miles of: 8836 S Carpenter, Chicago

8836 S Carpenter
Chicago, IL 60620

  • 4 Beds
  • 2 Baths
  • 1,544 Sq. Ft.
Price

$229,500

Est Payment
$1,355 / month (details)  
Taxes
$2,216  
Beds
4  
Baths
2  
Rooms
7  
Type
Detached  
Sq. Ft.
1,544  
Lot Size
25 x 125  
Neighborhood
Gresham  
MLS
#12693417
Status
Active

Property Description

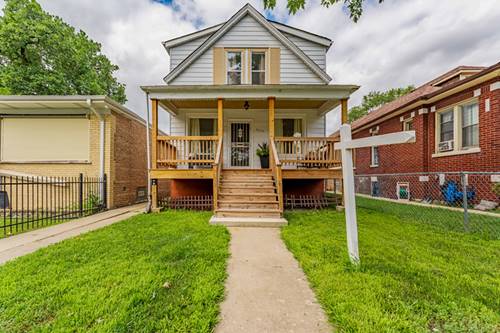
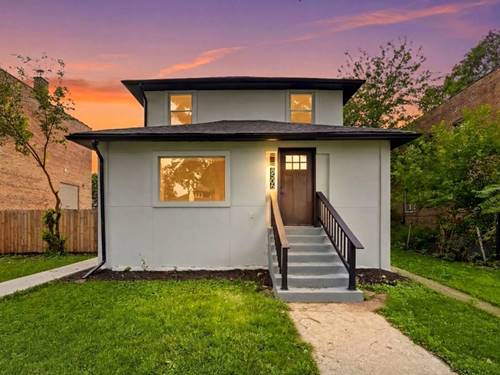
Welcome home to this beautifully updated 4-bedroom, 2-bath residence offering the perfect blend of comfort, style, and functionality. Whether you're a first-time buyer, a growing family, or seeking a home that comfortably accommodates multigenerational living, this property offers the flexibility to fit your lifestyle. Step inside to a bright, open-concept living area featuring fresh paint and durable laminate flooring throughout. The modern kitchen flows seamlessly into the main living space, creating an inviting setting for everyday living and entertaining. Four generously sized bedrooms, two full bathrooms, and a spacious finished basement provide plenty of room for family, guests, a home office, recreation area, or additional living space. Enjoy the confidence that comes with major recent improvements, including new plumbing, electrical, furnace, and some windows, allowing you to move in with peace of mind. Outside, relax on the welcoming front porch or entertain family and friends in the fully fenced backyard, offering ample space for children, pets, gardening, or summer gatherings. Beautifully updated, move-in ready, and offering the space today's buyers are searching for, this is an opportunity you won't want to miss. Come experience all that this wonderful home has to offer and imagine yourself making it your own.

Property Map

Property Details

Rooms

Room
Level
Flooring
Size
Living Room
Main
Wood Laminate
9X14
Dining Room
Main
Wood Laminate
11X12
Kitchen
Main
Wood Laminate
13X10
Family Room
N/A
Laundry
Basement
Ceramic Tile
10X7
Master Bedroom
Second
Wood Laminate
20X9
Bedroom 2
Second
Wood Laminate
9X6
Bedroom 3
Second
Wood Laminate
13X8
Bedroom 4
Main
Wood Laminate
12X8

Utilities

  • Heating Natural Gas, Forced Air
  • Cooling None
  • Water Lake Michigan
  • Sewer Public Sewer

Additional Information

Interior Features
1st Floor Bedroom, 1st Floor Full Bath
Appliances
Range, Microwave, Dishwasher, Refrigerator, Stainless Steel Appliance(s)
Schools
District 299

Payment Calculator

$
$
$
$
$
%
$
years
%
Principal & Interest
$0
Property Tax
$0
Assessments
$0
Home Insurance
$0
Mortgage Insurance
$0

Nearby Transportation

  • Bus 87 0.2 mi
  • Bus 24 0.2 mi
  • Bus 44 0.3 mi
  • Bus 8A 0.3 mi
  • Bus 9 0.7 mi
  • Bus X9 0.7 mi
  • Bus 95 0.8 mi
  • Bus 112 0.8 mi
  • Bus 108 0.9 mi
  • Bus 8 1.2 mi
  • Bus 79 1.2 mi
  • Bus 48 1.2 mi
  • Rock Island 0.4 mi
  • I 94 East 1.3 mi
  • Hwy 57 1.3 mi
  • Hwy 57 1.3 mi
  • I 94 West 1.4 mi
  • I 90 East 3.1 mi
  • I 90 West 3.4 mi
grid
Register to see 0 more properties