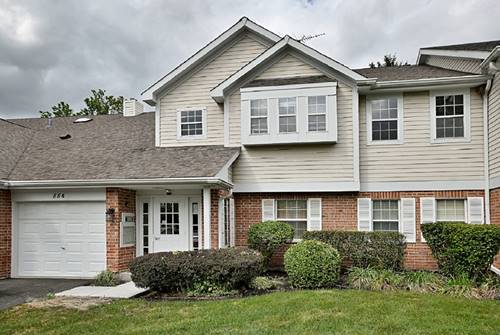
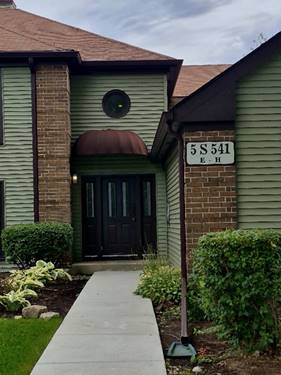
Serene Views In This Perfect Location! Tucked At The Back Of A Cul-de-sac And Backing To Pond Views! One Level Living And A Secure Garage With Indoor Access In This Quiet Development. Fantastic End Unit Layout Featuring 2 Bedrooms Each With Direct Access To A Full Bath Of Their Own. Wide Open Main Living And Dining Space With A Dramatic Gas Fireplace And Uninterrupted Views Of The Pond And Mature Trees. Beautiful New Wide Plank White Oak Style Flooring! Spacious Kitchen With Room For Dining And A Back Door Straight Onto Your Covered Patio. Brand New Gas Range And Stainless Steel Dishwasher! The Master Bedroom Features A Large Bay Window For Beautiful Afternoon Sun. Brand New Carpeting! 2 Closets And A Huge Bathroom With Dual Vanity And Xl Walk-in Ceramic Tile Shower. The Secondary Bedroom Also Features 2 Closets, Direct Full Bath Access As Well As Private Access To The Outdoor Patio. In Unit Laundry Room! Pull Into Your Private And Secure Garage And Never Have To Brave The Weather To Get Into Your Home Again! Only 4 Units In This Quiet Building. Very Healthy Hoa And All Owner Occupied. These Units Rarely Hit The Market, Owners Love To Stay In This Safe And Convenient Location. Quick And Easy Access To Train, Interstate And Shopping. Many New And Updated Items Including All New Flooring, Baseboards, Door Casings And Fresh Neutral Paint Throughout. New Lighting Fixtures, Some Electrical Upgrades, Newer H2o Heater, Hvac Replaced In 2019. Please See Full List Of Updates In The Unit Or Under The Additional Information Tab.
Property Map
Please use the print button to include maps when printing.
For more information about 884 Pas Unit 101, Naperville, IL 60563 contact Corcoran Urban Real Estate.
Broker Reciprocity
Listing provided by Keller Williams Infinity
All information provided is deemed reliable but is not guaranteed and should be independently verified.
The data relating to real estate for sale on this web site comes in part from the Broker Reciprocity Program
of the Midwest Real Estate Data LLC. Real estate listings held by brokerage firms other than Urban Real Estate are
marked with the Broker Reciprocity logo and detailed information about them includes the name of the listing brokers.
Some IDX listings have been excluded from this website.