Corcoran Urban Real Estate
$0 to $5,000,000
Any Beds
Any Baths
For Sale
21 Properties Within 0.5 miles of: 8856 Northshore, Des Plaines

8856 Northshore Unit 201A
Des Plaines, IL 60016

  • 3 Beds
  • 1 / 1 Baths
  • 1,060 Sq. Ft.
  • Built In 1970
Price

$245,000

Est Payment
$1,916 / month (details)  
Taxes
$3,102  
Assessments
$399  
Beds
3  
Baths
1 / 1  
Rooms
7  
Type
Attached  
Sq. Ft.
1,060  
Built
1970  
Neighborhood
Des Plaines  
MLS
#12714965
Status
Active (5 days)

Property Description

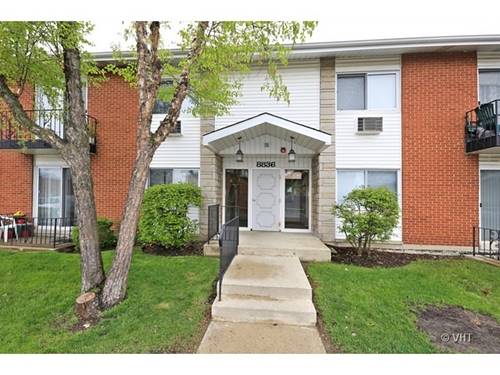
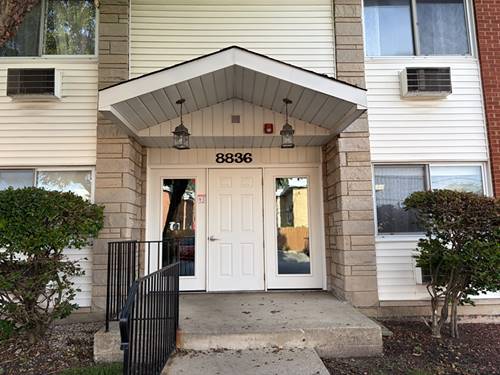
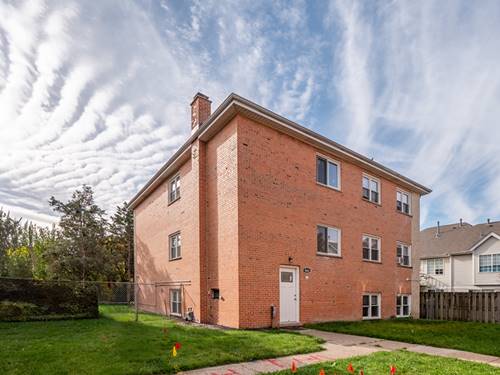
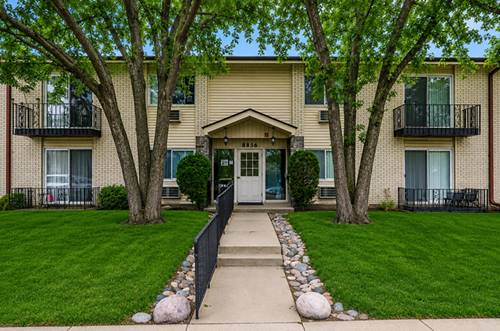
Welcome to this spacious 3-bedroom, 1.5-bath condo offering a comfortable layout, stylish updates, and fantastic community amenities. Fresh paint, beautiful hardwood flooring, recessed lighting, ceiling fans, and stylish upgraded light fixtures create a bright and refreshed feel throughout the home. The spacious living room is filled with natural light and features large sliding glass doors leading to a private balcony, creating an inviting space to relax or entertain. The adjoining dining area flows into the kitchen, which features stainless steel appliances, ample cabinetry, and generous countertop space. The primary bedroom includes a private half bath for added comfort and convenience, while two additional bedrooms offer flexibility for bedrooms, guests, or a home office. Residents enjoy exceptional community amenities including an outdoor swimming pool, clubhouse with party room, tennis court, playground, storage locker, and beautifully maintained grounds with mature trees and open green space. Conveniently located near shopping, dining, parks, public transportation, and major expressways, this home offers a wonderful combination of space, comfort, convenience, and low-maintenance living in a desirable Des Plaines location.

Property Video

Property Map

Property Details

Rooms

Room
Level
Flooring
Size
Living Room
Main
Hardwood
18X16
Dining Room
Main
Hardwood
11X14
Kitchen
Main
13X10
Family Room
N/A
Hardwood
Laundry
N/A
Master Bedroom
Main
Hardwood
20X12
Bedroom 2
Main
Hardwood
13X8
Bedroom 3
Main
Hardwood
10X13
Bedroom 4
N/A
Office
Main
18X16
Foyer
Main
8X13
Balcony/Porch/Lanai
Main
8X3

Utilities

  • Heating Natural Gas
  • Cooling Wall Unit(s)
  • Water Public
  • Sewer Public Sewer

Additional Information

Assessment Includes
Heat, Water, Gas, Parking, Insurance, Clubhouse, Pool, Lawn Care, Scavenger, Snow Removal
Common Amenities
Storage, Park, Party Room, Pool, Security Door Lock(s), Tennis Court(s), Laundry, In Ground Pool, School Bus
Interior Features
Storage
Exterior Features
Balcony
Pets Allowed
Cats OK, Dogs OK
Parking
999 Parking Spaces, Unassigned, Yes, Other, Parking included in price
Schools
Maine East High School (207), Gemini Junior High School (63), Mark Twain Elementary School (63)

Payment Calculator

$
$
$
$
$
%
$
years
%
Principal & Interest
$0
Property Tax
$0
Assessments
$0
Home Insurance
$0
Mortgage Insurance
$0

Listing History

08-22-2026 Listed at $245,000
Last Modified 8/24/26 12:21 PM

Nearby Transportation

  • I 294 North 1.0 mi
  • I 294 South 1.8 mi
  • I 94 East 4.3 mi
  • I 90 East 4.4 mi
  • I 94 West 4.5 mi
  • I 90 West 4.6 mi
  • Hwy 12 4.8 mi
  • Hwy 45 4.8 mi
  • Hwy 41 North 4.9 mi
  • Hwy 41 South 4.9 mi
grid
Register to see 0 more properties