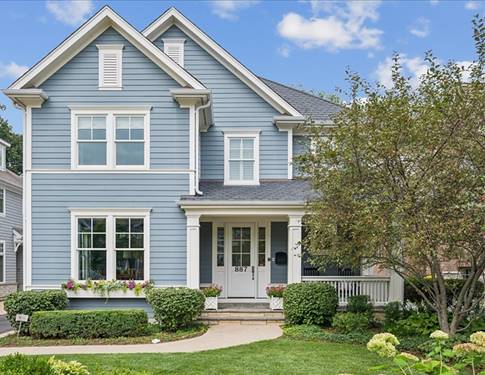
An inviting front porch welcomes you to this custom home designed by Reynolds Architecture. Fresh interiors with designer finishes and details create the feel of this curated residence, reflecting a modern sensibility and balance of casual and formal living. The foyer showcases herringbone hardwood floors leading to all first floor rooms. Custom cabinetry lines the hall adjacent to the elegant white kitchen, which features an oversized island, new marble counters, Artistic Tile marble backsplash, Visual Comfort lighting, high end appliances, dining area and new French doors. The adjoining great room features a fireplace and wall of built-ins beneath a coffered ceiling and opens to the sun room featuring new Marvin windows overlooking the professionally landscaped yard, pond and patio. An elegant dining room provides ample space for entertaining. An unexpected upgrade is the elevator servicing all three levels offering a rare and genuine alternative to one floor living, without sacrificing scale or architectural interest. A convenient powder room and mud room with a walk-in closet complete the first floor. The second floor includes a spacious primary suite featuring an oversized walk-in custom closet. The primary spa bath with two separate vanities, separate shower, tub and heated floor offers an ideal retreat. Two additional generously sized bedrooms share the hall bath, one ensuite and one accessed from the hall. Additionally there is a bright second floor laundry room that offers abundant counter space, and a walk-in linen closet. The impressive lower level offers a fourth bedroom, an exercise room and a stunning family room with a wall of built-ins and huge windows. This home offers a fenced, professionally landscaped yard and pond, along with an oversized two car garage. Well scaled rooms and nine foot ceilings create a generous sense of space and ease, while extensive millwork, coffered ceilings, and custom trim work reflect a level of craftsmanship rarely found in newer construction. Thoughtful finishes are woven throughout, warm and refined, resulting in interiors that are both livable and quietly elevated. All this in a fabulous tree street location just a few blocks to restaurants, shops, train and schools.
Property Map
Please use the print button to include maps when printing.
For more information about 887 Ash, Winnetka, IL 60093 contact Corcoran Urban Real Estate.
Broker Reciprocity
Listing provided by Compass
All information provided is deemed reliable but is not guaranteed and should be independently verified.
The data relating to real estate for sale on this web site comes in part from the Broker Reciprocity Program
of the Midwest Real Estate Data LLC. Real estate listings held by brokerage firms other than Urban Real Estate are
marked with the Broker Reciprocity logo and detailed information about them includes the name of the listing brokers.
Some IDX listings have been excluded from this website.