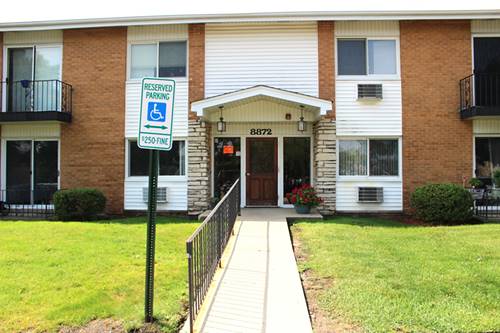
EASY TO SHOW, MOVE-IN READY! Great complex w/large outdoor Pool, Tennis Courts, Shady Parks & Playground. Additional space off living room (2nd bedroom/office/den). Brand NEW eat-in kitchen w/custom designed cabinets, granite counters, designer backsplash, new flooring, high-end stainless steel appliances, including Bosh dishwasher w/custom-made panel to match cabinets. Beautiful hardwood floors thru-out. Spacious dining area adjacent to kitchen with room for large table. Generous sized bedroom has easy access closet with custom floor-to-ceiling sliding doors and built-ins. Lots of closet space in unit plus a personal storage locker in the laundry room. Conveniently located laundry room and bicycle storage are steps from your door. Low assessments, taxes and utilities & on-site engineer!!! Super convenient location near I-294, public transportation, Golf Mill shopping center, grocery stores & restaurants. Two Metra stops (Des Plaines & Golf) are minutes away.
Property Map
Please use the print button to include maps when printing.
2 Parking Spaces, Unassigned, Guest, Yes, Parking included in price
Schools
Maine East High School (207), Gemini Junior High School (63), Mark Twain Elementary School (63)
Payment Calculator
Listing History
07-06-2026
Listed at $195,000
08-24-2026
Price decreased by $5,100 to $189,900
Last Modified 8/24/26 1:22 PM
Nearby Transportation
I 294 North
1.0 mi
I 294 South
1.6 mi
I 90 East
4.2 mi
I 94 East
4.3 mi
I 90 West
4.4 mi
I 94 West
4.5 mi
Hwy 12
4.6 mi
Hwy 45
4.6 mi
I 190 West
4.8 mi
Broker Reciprocity
Listing provided by Runway Realty Inc
All information provided is deemed reliable but is not guaranteed and should be independently verified.
The data relating to real estate for sale on this web site comes in part from the Broker Reciprocity Program
of the Midwest Real Estate Data LLC. Real estate listings held by brokerage firms other than Urban Real Estate are
marked with the Broker Reciprocity logo and detailed information about them includes the name of the listing brokers.
Some IDX listings have been excluded from this website.