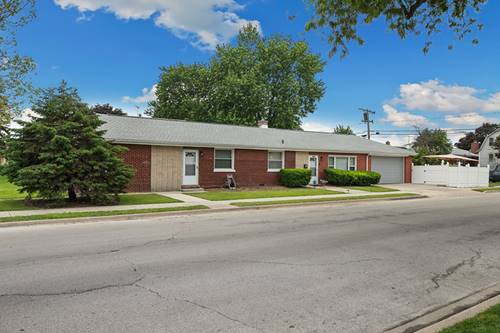
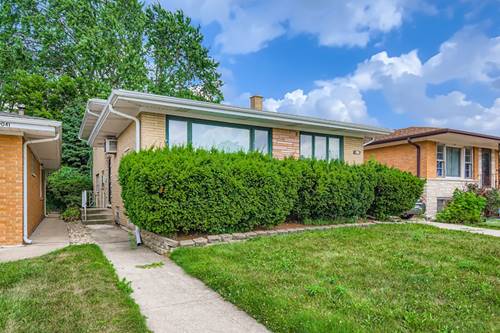
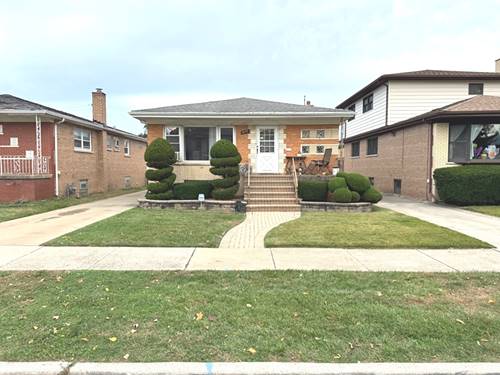
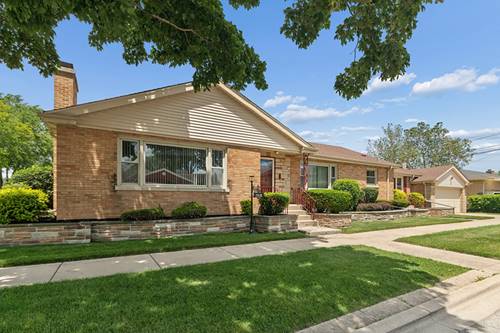
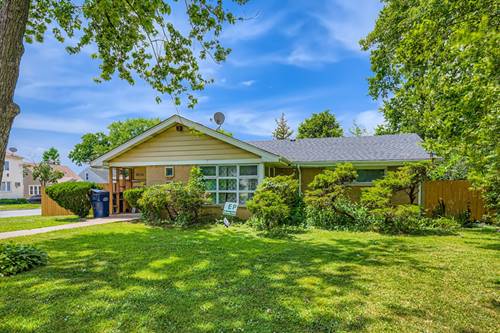
Beautifully renovated brick ranch situated on a spacious corner lot, blending timeless charm with thoughtful modern updates throughout. Completely renovated in 2017 - major improvements include concrete driveway and walkways, updated HVAC system, water heater, washer and dryer, and a epoxy floor in the attached two-car garage. Featuring roof & gutters completed in 2022, a new garage door with smart opener installed in 2025, leased solar panels that can transfer with the home, and a Level 2 EV charging station for added convenience. The stunning kitchen features custom white cabinetry, quartz countertops, stainless steel appliances, and designer lighting, creating a stylish and functional heart of the home. Eat at the kitchen peninsula, or entertain in the open concept dining area, with enough room to comfortably seat 8. The bright, open, and spacious living room is anchored by a cozy wood-burning fireplace, while refinished hardwood floors flow throughout the main living spaces. Three sizable bedrooms and 2 full updated bathrooms, as well as a walk-in laundry room. Enjoy outdoor living in the private fenced backyard featuring a patio perfect for relaxing or entertaining. This move-in ready home is truly a special place to call your own! Click on the 3D tour for a "look" around
Property Tour
Property Map
Please use the print button to include maps when printing.
For more information about 8900 S Utica, Evergreen Park, IL 60805 contact Corcoran Urban Real Estate.
Broker Reciprocity
Listing provided by Option Premier LLC
All information provided is deemed reliable but is not guaranteed and should be independently verified.
The data relating to real estate for sale on this web site comes in part from the Broker Reciprocity Program
of the Midwest Real Estate Data LLC. Real estate listings held by brokerage firms other than Urban Real Estate are
marked with the Broker Reciprocity logo and detailed information about them includes the name of the listing brokers.
Some IDX listings have been excluded from this website.