Corcoran Urban Real Estate
$0 to $5,000,000
Any Beds
Any Baths
For Sale
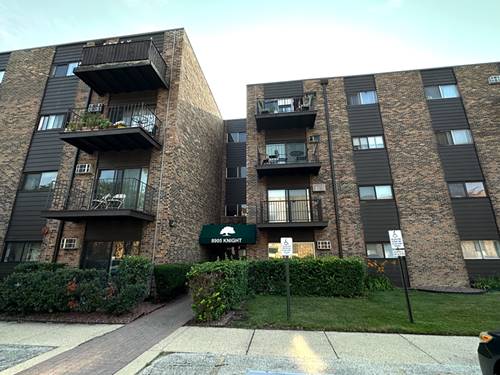
7 Properties Within 0.5 miles of: 8905 Knight, Des Plaines

8905 Knight Unit 108
Des Plaines, IL 60016

  • 1 Beds
  • 1 Baths
  • 964 Sq. Ft.
  • Built In 1975
Price

$200,000

Est Payment
$1,541 / month (details)  
Taxes
$3,000  
Assessments
$263  
Beds
1  
Baths
1  
Rooms
4  
Type
Attached  
Sq. Ft.
964  
Built
1975  
Neighborhood
Des Plaines  
MLS
#12718223
Status
Active (3 days)

Property Description

Absolutely stunning, fully renovated first-floor condo! This spacious, sun-filled home offers a sought-after eastern exposure and has been completely transformed with exceptional craftsmanship and meticulous attention to every detail. Every inch of this home has been thoughtfully redesigned, creating a truly turnkey living experience. Step inside to discover fresh designer paint, beautiful new wood flooring, new trim and baseboards, new interior doors, a new bedroom window, a new wall A/C unit, and elegant dimmable recessed lighting throughout. The open and inviting living spaces combine comfort with timeless style. The custom-designed kitchen is a true centerpiece, featuring gorgeous cabinetry, quartz countertops, stainless steel appliances, a premium workstation sink, and a charming dining area enhanced with additional custom cabinetry for abundant storage. The spa-inspired European-style bathroom showcases designer finishes, a custom vanity, an illuminated mirror, and modern fixtures. Stylish barn doors add architectural character, while the oversized walk-in bedroom closet and upgraded hallway closet shelving provide exceptional storage and organization. Relax on the recently updated private patio, perfect for enjoying your morning coffee or unwinding after a long day. Ideally situated in a desirable community with a tennis court, playground, and park, this home is also just minutes from expressways, shopping, dining, and everyday conveniences. This is not your typical condo-it's a home where quality, craftsmanship, and thoughtful design shine in every room. Simply move in and enjoy!

Property Map

Property Details

Rooms

Room
Level
Flooring
Size
Living Room
Main
19X14
Dining Room
Main
COMBO
Kitchen
Main
14X9
Family Room
N/A
Laundry
N/A
Master Bedroom
Main
14X13
Bedroom 2
N/A
Bedroom 3
N/A
Bedroom 4
N/A
Foyer
Main
7X6
Walk In Closet
Main
8X8

Utilities

  • Heating Natural Gas
  • Cooling Wall Unit(s)
  • Water Lake Michigan
  • Sewer Public Sewer

Additional Information

Assessment Includes
Heat, Water, Gas, Insurance, Clubhouse, Exterior Maintenance, Lawn Care, Scavenger, Snow Removal
Common Amenities
Coin Laundry, Elevator in Residence, Park, Security Door Lock(s), Tennis Court(s)
Appliances
Range, Microwave, Dishwasher, Refrigerator, Stainless Steel Appliance(s)
Pets Allowed
Cats OK, Dogs OK, Number Limit
Sub/Complex
Ballard Point
Parking
2 Parking Spaces, Unassigned, Yes, Parking included in price
Schools
Maine East High School (207), Gemini Junior High School (63), Stevenson School (63)

Payment Calculator

$
$
$
$
$
%
$
years
%
Principal & Interest
$0
Property Tax
$0
Assessments
$0
Home Insurance
$0
Mortgage Insurance
$0

Nearby Transportation

  • I 294 North 1.3 mi
  • I 294 South 1.3 mi
  • I 90 West 3.6 mi
  • I 90 East 3.6 mi
  • Hwy 12 3.8 mi
  • Hwy 45 3.8 mi
  • I 190 West 3.9 mi
  • I 94 East 4.0 mi
  • I 190 East 4.2 mi
  • I 94 West 4.2 mi
grid
Register to see 0 more properties