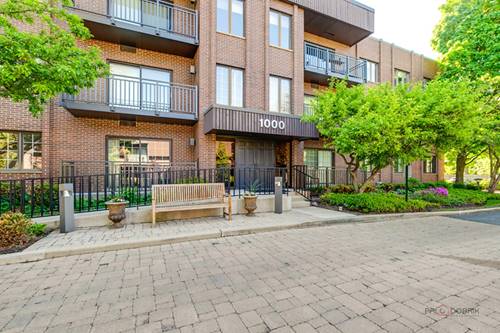
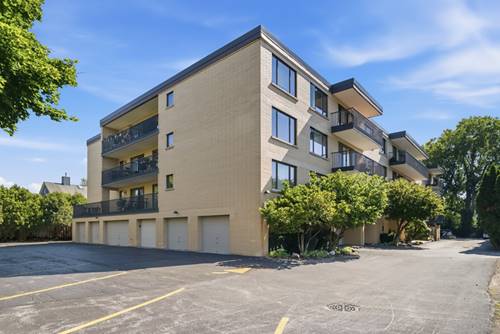
Wonderful, light-filled 2-bedroom, 2-bath condominium featuring an open floor plan in the highly desirable Sunset Woods Condominiums, a 62+ senior community. Wood floors in kitchen and foyer. Convenient in-unit laundry completes the home's thoughtful layout. Enjoy an exceptional array of community amenities, including a party room, game/card room, library/TV room, exercise room, rooftop terrace, and a beautifully landscaped paver patio with BBQ grills overlooking the park. One garage parking space is available on a rotating basis. Ideally located near shopping, restaurants, a movie theater, the Metra train, and more. Residents also enjoy access to the free Senior Connector bus, providing transportation to destinations throughout Highland Park. Sunset Woods is an affordable housing development. All prospective buyers must submit an application to determine eligibility. Please contact your Realtor for qualification requirements and additional details. No rentals permitted. Units must be owner-occupied.
Property Map
Please use the print button to include maps when printing.
Heat, Air Conditioning, Water, Gas, Insurance, TV/Cable, Exterior Maintenance, Lawn Care, Scavenger, Snow Removal
Common Amenities
Coin Laundry, Elevator in Residence, On Site Manager/Engineer, Laundry, Elevator(s), Accessible, Patio, Public Bus
Interior Features
Elevator, Lobby
Appliances
Range, Microwave, Dishwasher, Refrigerator
Pets Allowed
Cats OK, Dogs OK, Number Limit, Size Limit
Parking
1 Garage Spaces, Garage Door Opener, Yes, Other, Attached, Garage
Schools
District 113, District 112
Payment Calculator
Nearby Transportation
Union Pacific North
0.5 mi
Hwy 41 North
0.4 mi
Hwy 41 South
0.7 mi
I 94 West
2.9 mi
I 94 East
2.9 mi
I 294 North
3.9 mi
I 294 South
4.1 mi
Broker Reciprocity
Listing provided by @properties Christie's International Real Estate
All information provided is deemed reliable but is not guaranteed and should be independently verified.
The data relating to real estate for sale on this web site comes in part from the Broker Reciprocity Program
of the Midwest Real Estate Data LLC. Real estate listings held by brokerage firms other than Urban Real Estate are
marked with the Broker Reciprocity logo and detailed information about them includes the name of the listing brokers.
Some IDX listings have been excluded from this website.