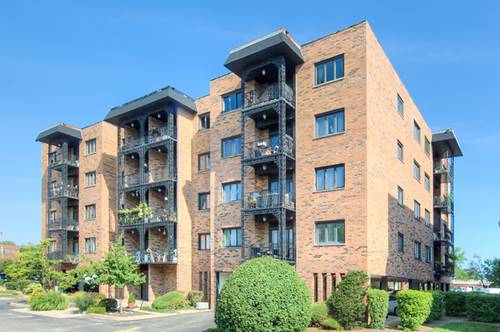
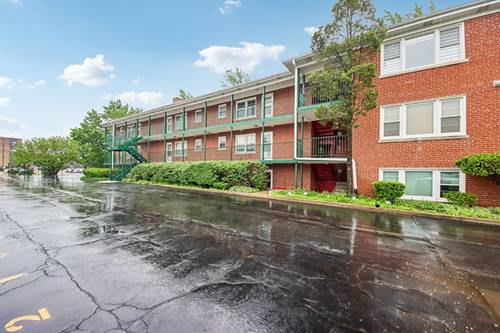
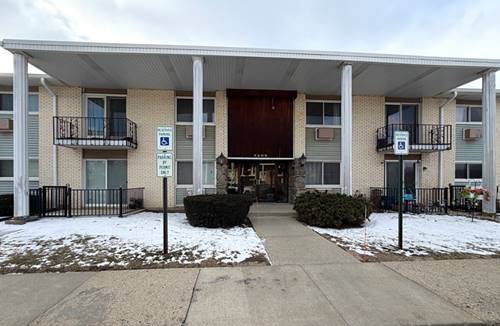
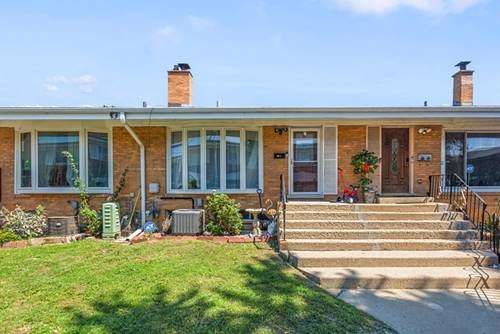
No HOA fees! Rare opportunity to own a fully remodeled, turn-key split-level townhome offering the significant advantage of no homeowners association or assessment fees. The bright, open-concept home features a modern kitchen equipped with white cabinetry, granite countertops, stainless steel appliances, and a central island. The living and dining areas transition seamlessly through sliding glass doors to a private, fully fenced backyard with a spacious deck, perfect for entertaining. Both bathrooms have been meticulously renovated featuring premium tiling, modern European vanities, and high-quality fixtures. The finished basement provides valuable additional square footage, ideal for use as a family room, home office, or recreation area. Complete with in-unit laundry featuring newer appliances, this home is move-in ready. Ideally situated for commuters and convenience, with easy access to major transportation, I-294, shopping, schools, and Park Ridge Lutheran General Hospital. Property is in excellent condition but being sold "As Is". Quick sale is possible!
Property Map
Please use the print button to include maps when printing.
For more information about 8914 Robin Unit B, Des Plaines, IL 60016 contact Corcoran Urban Real Estate.
Broker Reciprocity
Listing provided by Berkshire Hathaway HomeServices Starck Real Estate
All information provided is deemed reliable but is not guaranteed and should be independently verified.
The data relating to real estate for sale on this web site comes in part from the Broker Reciprocity Program
of the Midwest Real Estate Data LLC. Real estate listings held by brokerage firms other than Urban Real Estate are
marked with the Broker Reciprocity logo and detailed information about them includes the name of the listing brokers.
Some IDX listings have been excluded from this website.