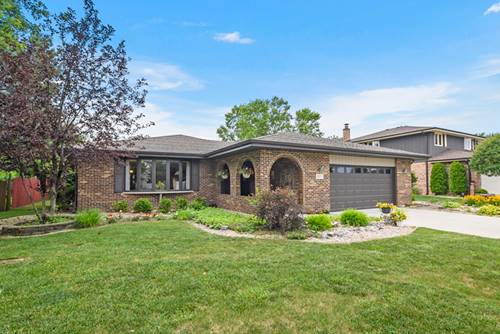
Welcome to this exceptionally well-maintained three-step ranch nestled in a quiet, tucked-away Tinley Park neighborhood. Built in 1986, this inviting home (with roughly 2666 total square footage) offers three bedrooms, two full baths and a convenient main-level powder room, along with main-level laundry for everyday ease. The updated kitchen features granite countertops, newer appliances (approximately 6-10 years old) and newer kitchen windows that enhance both style and natural light. The spacious primary suite includes an updated private bath with an easy-entry shower while the renovated upper level hall bath showcases a granite vanity top. The mostly finished basement provides outstanding flexibility with a private office, a den/rec room that could also serve as a fitness or hobby space, a generous storage room and a spacious utility room. Additional highlights include a spacious 2.5-car attached garage plus these additional updates with estimated age: Roof 15 years old, air conditioning 14 years old, concrete driveway 8 years old, sump pump 6 years old, ejector pump 3 years old and water heater 1 year old. Located in a peaceful neighborhood this meticulously cared-for home offers comfort, functionality and pride of ownership throughout.
Property Map
Please use the print button to include maps when printing.
For more information about 8955 Linden, Tinley Park, IL 60487 contact Corcoran Urban Real Estate.
Broker Reciprocity
Listing provided by Century 21 Circle
All information provided is deemed reliable but is not guaranteed and should be independently verified.
The data relating to real estate for sale on this web site comes in part from the Broker Reciprocity Program
of the Midwest Real Estate Data LLC. Real estate listings held by brokerage firms other than Urban Real Estate are
marked with the Broker Reciprocity logo and detailed information about them includes the name of the listing brokers.
Some IDX listings have been excluded from this website.