Corcoran Urban Real Estate
$0 to $5,000,000
Any Beds
Any Baths
For Sale
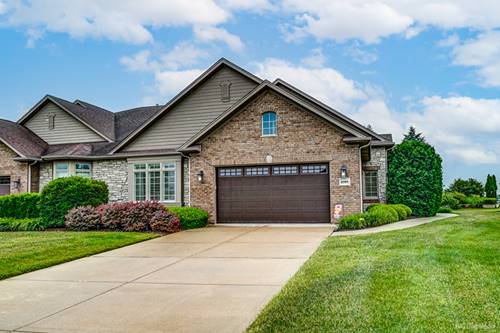
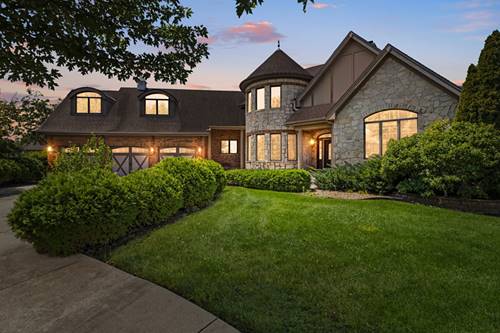
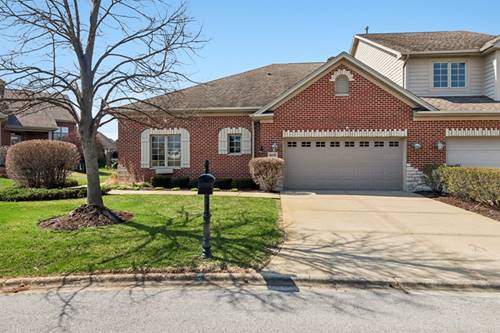
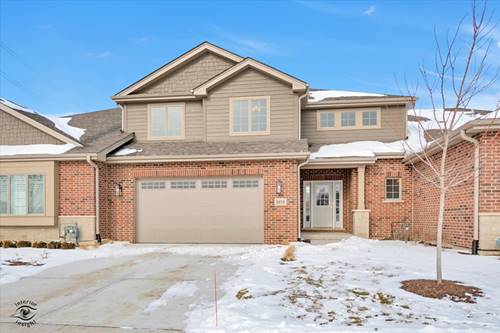
5 Properties Within 0.5 miles of: 8967 Holland Harbor, Frankfort

8967 Holland Harbor
Frankfort, IL 60423

  • 2 Beds
  • 2 Baths
  • 2,587 Sq. Ft.
  • Built In 2009
Price

$625,000

Est Payment
$4,829 / month (details)  
Taxes
$17,306  
Assessments
$230  
Beds
2  
Baths
2  
Rooms
7  
Type
Attached  
Sq. Ft.
2,587  
Lot Size
49X89  
Built
2009  
Neighborhood
Frankfort  
MLS
#12677667
Status
Active (9 days)

Property Description

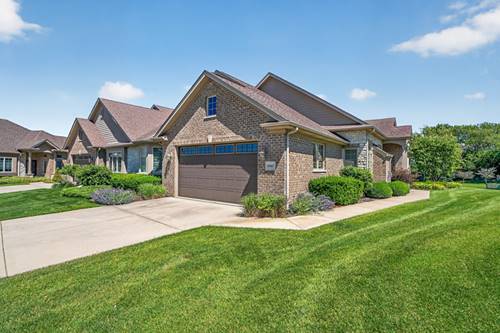
Nestled in a highly sought-after Frankfort location, this stunning upscale ranch duplex townhome offers the perfect blend of luxury, comfort, and low-maintenance living. From the moment you step inside, you'll be impressed by the soaring vaulted ceilings, elegant finishes, and thoughtfully designed open floor plan. The spacious living room features a dramatic vaulted ceiling and cozy gas fireplace, while the formal dining room showcases gleaming hardwood floors and a custom built-in buffet. The gourmet kitchen is beautifully appointed with rich dark custom cabinetry accented by crown molding, granite countertops, a center island, stainless steel appliances, and abundant storage and workspace. The sun-filled sunroom overlooks the private patio and serene backyard, creating the perfect place to relax or entertain, while the adjacent family room offers hardwood flooring and additional living space. The luxurious primary suite is a true retreat, boasting a vaulted ceiling, elegant bay window, huge walk-in closet with custom organizers, two additional closets, and a spa-inspired private bath featuring a double granite vanity, oversized shower with rain shower head, and whirlpool tub. The spacious second bedroom also offers a vaulted ceiling and is conveniently located near the beautifully updated hall bath with granite vanity and oversized shower. Additional features include white raised-panel doors and trim throughout, a convenient main-level laundry room with custom cabinetry and utility sink, an oversized 21/2-car attached garage, and a full unfinished basement with 9-foot ceilings and rough-in plumbing, offering endless possibilities for future living space. Combining quality craftsmanship, sophisticated finishes, and an exceptional Frankfort location close to shopping, dining, parks, and amenities, this remarkable home offers upscale ranch living at its finest.

Property Map

Property Details

Rooms

Room
Level
Flooring
Size
Living Room
Main
Carpet
19X18
Dining Room
Main
Hardwood
17X14
Kitchen
Main
Hardwood
19X15
Family Room
Main
Hardwood
15X13
Laundry
Main
Ceramic Tile
12X7
Master Bedroom
Main
Carpet
21X16
Bedroom 2
Main
Carpet
18X13
Bedroom 3
N/A
Bedroom 4
N/A
Foyer
Main
Hardwood
10X8
Heated Sun Room
Main
Hardwood
13X12

Utilities

  • Heating Natural Gas, Forced Air
  • Cooling Central Air
  • Water Public
  • Sewer Public Sewer

Additional Information

Assessment Includes
Insurance, Lawn Care, Snow Removal
Common Amenities
Park
Interior Features
Vaulted Ceiling(s), 1st Floor Bedroom, In-Law Floorplan, 1st Floor Full Bath, Storage, Built-in Features, Walk-In Closet(s), Open Floorplan, Granite Counters, Pantry
Appliances
Range, Microwave, Dishwasher, Refrigerator, Washer, Dryer, Disposal, Stainless Steel Appliance(s), Water Purifier Owned, Water Softener, Humidifier
Pets Allowed
Cats OK, Dogs OK, Number Limit, Size Limit
Parking
2.5 Garage Spaces, Concrete, Garage Door Opener, Yes, Garage Owned, Attached, Garage, Parking included in price
Schools
Lincoln-way East High School (210), District 161

Payment Calculator

$
$
$
$
$
%
$
years
%
Principal & Interest
$0
Property Tax
$0
Assessments
$0
Home Insurance
$0
Mortgage Insurance
$0

Listing History

07-06-2026 Listed at $625,000
Last Modified 7/12/26 12:05 AM

Nearby Transportation

  • I 80 East 2.7 mi
  • I 80 West 2.9 mi
  • Hwy 57 4.6 mi
  • Hwy 57 5.0 mi
grid
Register to see 0 more properties