Corcoran Urban Real Estate
$0 to $5,000,000
Any Beds
Any Baths
For Sale
5 Properties Within 0.5 miles of: 8970 N Parkside, Des Plaines

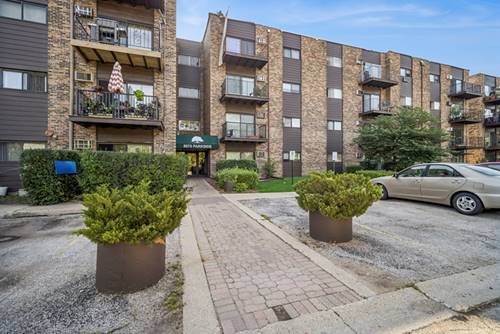
8970 N Parkside Unit 104
Des Plaines, IL 60016

  • 2 Beds
  • 2 Baths
  • 1,100 Sq. Ft.
  • Built In 1975
Price

$210,000

Est Payment
$1,722 / month (details)  
Taxes
$3,389  
Assessments
$385  
Beds
2  
Baths
2  
Rooms
5  
Type
Attached  
Sq. Ft.
1,100  
Built
1975  
Neighborhood
Des Plaines  
MLS
#12669079
Status
Active

Property Description

Beautifully refreshed ground-floor 2 bed / 2 bath, turn-key and ready to move-in today - no stairs, no projects, no waiting. Step inside to brand-new luxury vinyl tile (LVT), fresh professionally painted, new stainless-steel kitchen appliances and sink, and new lighting in the kitchen, dining and hallway. The spacious primary suite offers a walk-in closet and private full bath & vanity, plus newer wall A/C units (1 & 2 yrs old, with remotes). Two parking spaces, a basement storage locker (elevator access), and digital laundry on site (basement) - plus on-site management, a clubhouse, tennis, volleyball, basketball, playground and picnic / park area. The monthly assessment covers gas, heat, water and trash; the special assessment for the new roof and repaved streets/parking is PAID IN FULL; a community pool restoration is budgeted for 2027-8 (per HOA Management). Leasing permitted with a 17-year rental history: move in today or lease it day one. Minutes to shopping, parks, Lutheran General and I-294/I-90.

Property Map

Property Details

Rooms

Room
Level
Flooring
Size
Living Room
Main
Luxury Vinyl
13X14
Dining Room
Main
Luxury Vinyl
13X13
Kitchen
Main
Tile
10X8
Family Room
N/A
Laundry
N/A
Master Bedroom
Main
Luxury Vinyl
15X14
Bedroom 2
Main
Luxury Vinyl
11X14
Bedroom 3
N/A
Bedroom 4
N/A

Utilities

  • Heating Natural Gas, Baseboard
  • Cooling Wall Unit(s)
  • Water Lake Michigan
  • Sewer Public Sewer

Additional Information

Assessment Includes
Heat, Water, Gas, Parking, Insurance, Security, Clubhouse, Pool, Exterior Maintenance, Snow Removal, Other
Common Amenities
Coin Laundry, Elevator in Residence, Storage, Park, Party Room, Pool, Security Door Lock(s), Tennis Court(s), Clubhouse, Laundry, Elevator(s), Picnic Area
Interior Features
Elevator, 1st Floor Bedroom, 1st Floor Full Bath, Storage, Walk-In Closet(s), Bookcases, Lobby
Appliances
Range, Microwave, Dishwasher, Refrigerator, Bar Fridge, Stainless Steel Appliance(s)
Pets Allowed
Cats OK
Sub/Complex
Ballard Point
Parking
2 Parking Spaces, Unassigned, Off Street, Permit Required, Guest, Parking Lot, Yes, Other, Parking included in price
Schools
Maine East High School (207), Gemini Junior High School (63), Mark Twain Elementary School (63)

Payment Calculator

$
$
$
$
$
%
$
years
%
Principal & Interest
$0
Property Tax
$0
Assessments
$0
Home Insurance
$0
Mortgage Insurance
$0

Nearby Transportation

  • I 294 North 1.3 mi
  • I 294 South 1.3 mi
  • I 90 West 3.6 mi
  • I 90 East 3.6 mi
  • Hwy 12 3.8 mi
  • Hwy 45 3.8 mi
  • I 190 West 3.9 mi
  • I 94 East 4.0 mi
  • I 190 East 4.2 mi
  • I 94 West 4.2 mi
grid
Register to see 0 more properties