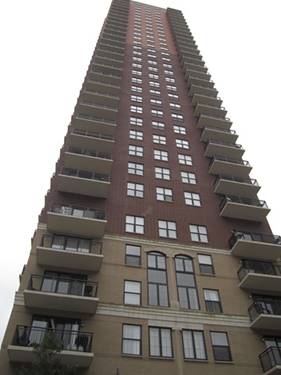
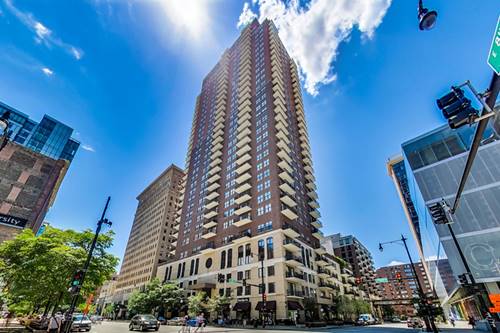
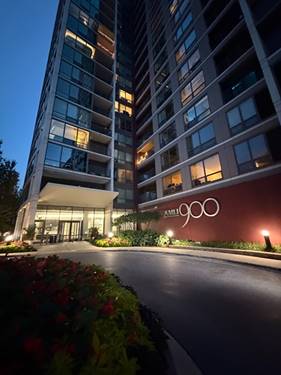
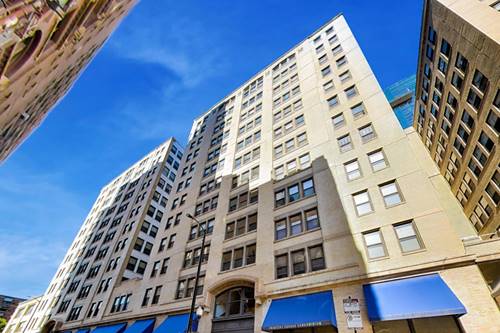
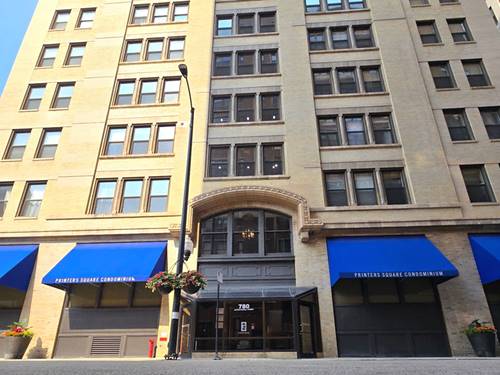
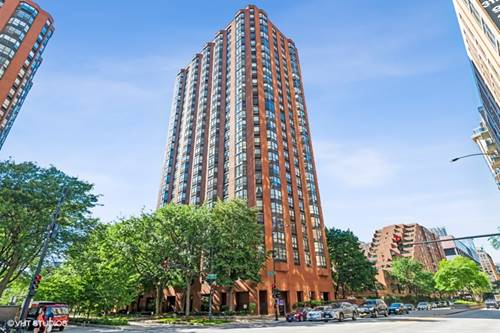
OUTSTANDING STUDIO ON THE 14TH FLOOR-BEAUTIFUL SKYLINE VIEWS-PLENTY OF CABINET SPACE IN THE KITCHEN-NICE SIZE LIVING SPACE-WALK IN CLOSET W/TONS OF STORAGE SPACE-POOL AND EXERCISE ROOM INCLUDED-WALKING DISTANCE TO TRANSPORTATION, RESTAURANTS, SHOPPING-WATER INCLUDED-GREAT UNIT! Ceiling will be painted in the bathroom and the entire unit will be professionally cleaned.
Property Map
Please use the print button to include maps when printing.
Property Details
Rooms
Room
Level
Flooring
Size
Living Room
Main
Carpet
19X12
Dining Room
N/A
Kitchen
Main
Vinyl
13X6
Family Room
N/A
Laundry
N/A
Master Bedroom
Bedroom 2
N/A
Bedroom 3
N/A
Bedroom 4
N/A
Foyer
Main
Marble
4X20
Storage
Main
Marble
6X5
Utilities
Heating Electric, Forced Air, Indv Controls
Cooling Window/Wall Unit - 1
Water Lake Michigan, Public
Sewer Public Sewer
Additional Information
Common Amenities
Bike Room/Bike Trails, Door Person, Coin Laundry, Elevator(s), Exercise Room, Storage, On Site Manager/Engineer, Party Room, Sundeck, Pool
Interior Features
Storage
Exterior Features
Storms/Screens
Appliances
Range, Microwave, Dishwasher, Refrigerator
Pets Allowed
Cats OK, Deposit Required, Dogs OK, Number Limit, Size Limit
Schools
District 299
Listing History
03-04-2024
Listed at $1,500
03-27-2024
Status changed to Under Contract
04-05-2024
Status changed to Closed
04-05-2024
Rented at $1,500
Last Modified 4/5/24 5:19 PM
Nearby Transportation
Bus 62
< 0.1 mi
Bus 29
< 0.1 mi
Bus 146
< 0.1 mi
Bus 130
< 0.1 mi
Bus 22
0.1 mi
Bus 24
0.1 mi
Bus 6
0.2 mi
Bus 2
0.2 mi
Bus 10
0.2 mi
Bus 4
0.2 mi
Bus 1
0.2 mi
Bus 3
0.2 mi
Bus
0.2 mi
Bus 12
0.2 mi
Bus 18
0.2 mi
Metra Electric
0.4 mi
Rock Island
0.4 mi
Burlington Northern
0.8 mi
Heritage Corridor
0.8 mi
Milwaukee North
0.8 mi
Milwaukee West
0.8 mi
North Central Service
0.8 mi
Southwest Service
0.8 mi
Union Pacific North
1.0 mi
Union Pacific Northwest
1.0 mi
Union Pacific West
1.0 mi
Red Line
0.2 mi
Green Line
0.2 mi
Orange Line
0.2 mi
Blue Line
0.4 mi
ZipCar
0.1 mi
I 90 East
0.9 mi
I 94 East
0.9 mi
I 90 West
0.9 mi
I 94 West
0.9 mi
I 290 East
0.9 mi
I 55 North
1.2 mi
I 55 South
1.2 mi
I 290 West
1.5 mi
Broker Reciprocity
Listing provided by @properties Christie's International Real Estate
All information provided is deemed reliable but is not guaranteed and should be independently verified.
The data relating to real estate for sale on this web site comes in part from the Broker Reciprocity Program
of the Midwest Real Estate Data LLC. Real estate listings held by brokerage firms other than Urban Real Estate are
marked with the Broker Reciprocity logo and detailed information about them includes the name of the listing brokers.
Some IDX listings have been excluded from this website.