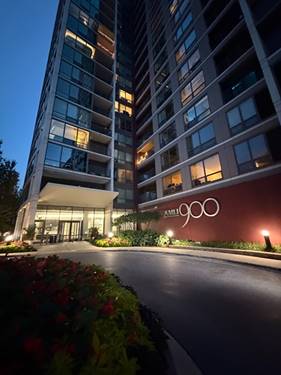
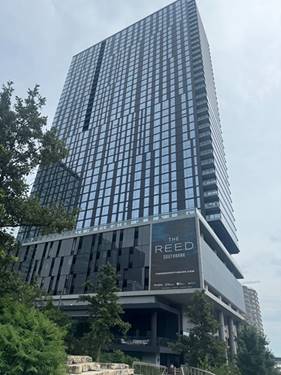
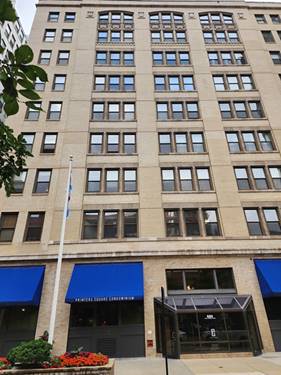
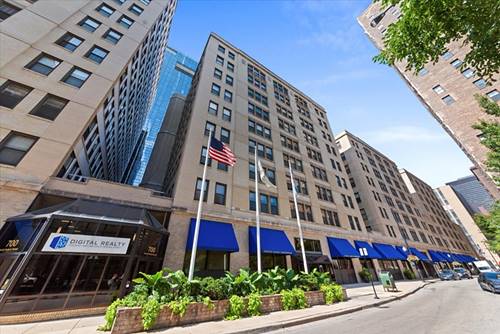
Available September 1st! Welcome to elevated city living in the heart of Printers Row! This stunning 1-bedroom plus den offers a spacious, modern layout with 9-foot ceilings, floor-to-ceiling windows, incredible city views, and a private balcony-all within a full-amenity building. The open-concept living space is filled with natural light and features a complete appliance package, in-unit laundry, and plenty of room for both relaxing and entertaining. The versatile den provides the perfect space for a home office, guest room, or second sleeping area. Step outside onto your spacious private balcony and take in impressive views of the Chicago skyline. Residents enjoy an impressive collection of amenities, including a fitness center, business suite, rooftop deck, grilling stations, dog run, multiple outdoor spaces, and billiards room. A convenient utility package covers everything except electricity and Wi-Fi for $65/month. Garage parking is available for an additional $270/month. Ideally situated in Printers Row, you'll be surrounded by some of the South Loop's best dining, shopping, entertainment, parks, and public transportation, with easy access to downtown and everything Chicago has to offer. This is a sublease through April 19, 2027.
Property Map
Please use the print button to include maps when printing.
For more information about 900 S Clark Apt 2208, Chicago, IL 60605 contact Corcoran Urban Real Estate.
Broker Reciprocity
Listing provided by @properties Christie's International Real Estate
All information provided is deemed reliable but is not guaranteed and should be independently verified.
The data relating to real estate for sale on this web site comes in part from the Broker Reciprocity Program
of the Midwest Real Estate Data LLC. Real estate listings held by brokerage firms other than Urban Real Estate are
marked with the Broker Reciprocity logo and detailed information about them includes the name of the listing brokers.
Some IDX listings have been excluded from this website.