Corcoran Urban Real Estate
$0 to $5,000,000
Any Beds
Any Baths
For Sale
83 Properties Within 0.5 miles of: 899 S Plymouth, Chicago
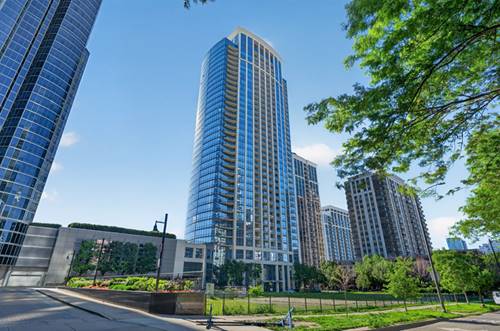
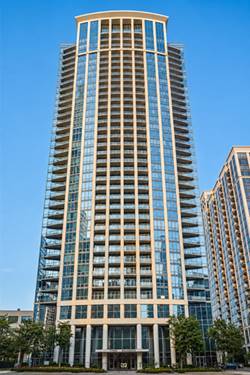
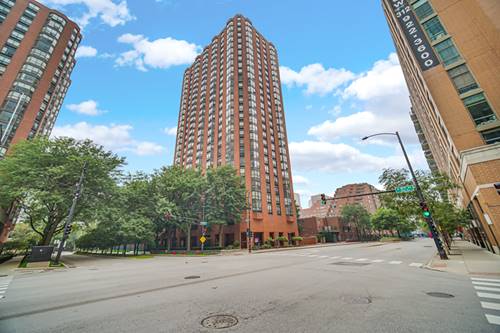
  • 1235 S Prairie Unit 1303, Chicago, IL 60605
    $634,000
    2 bed | 2 bath
    5 more available units at this address
    $649,900 Unit 1805 2 bd / 2 ba
    $640,000 Unit 502 2 bd / 2 ba
    $620,000 Unit 1404 2 bd / 2 ba
    $399,000 Unit 3506 1 bd / 1 ba
    $375,000 Unit 1106 1 bd / 1 ba
  • 1235 S Prairie Unit 502, Chicago, IL 60605
    $640,000
    2 bed | 2 bath
    5 more available units at this address
    $649,900 Unit 1805 2 bd / 2 ba
    $634,000 Unit 1303 2 bd / 2 ba
    $620,000 Unit 1404 2 bd / 2 ba
    $399,000 Unit 3506 1 bd / 1 ba
    $375,000 Unit 1106 1 bd / 1 ba
  • 1235 S Prairie Unit 1805, Chicago, IL 60605
    $649,900
    2 bed | 2 bath
    5 more available units at this address
    $640,000 Unit 502 2 bd / 2 ba
    $634,000 Unit 1303 2 bd / 2 ba
    $620,000 Unit 1404 2 bd / 2 ba
    $399,000 Unit 3506 1 bd / 1 ba
    $375,000 Unit 1106 1 bd / 1 ba
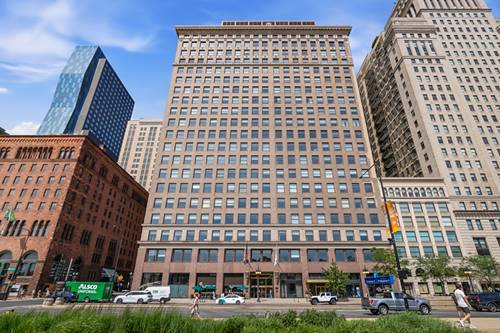
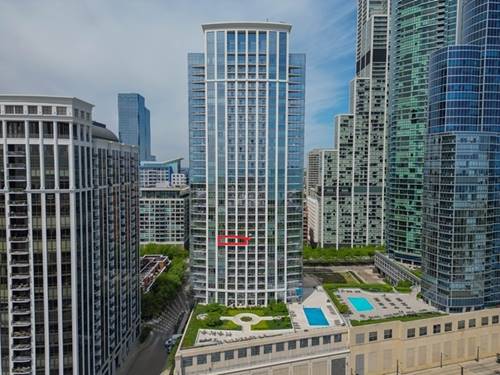
  • 330 S Michigan Unit 1601, Chicago, IL 60604
    $465,900
    2 bed | 2 bath
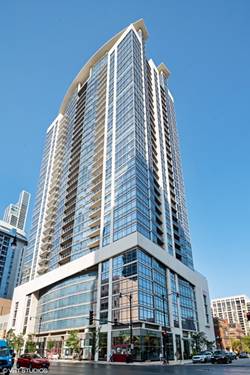
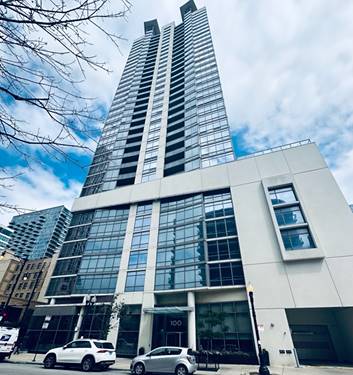
  • 100 E 14th Unit 3109, Chicago, IL 60605
    $495,000
    2 bed | 2 bath
    1 more available unit at this address
    $500,000 Unit 2409 2 bd / 2 ba
  • 100 E 14th Unit 2409, Chicago, IL 60605
    $500,000
    2 bed | 2 bath
    1 more available unit at this address
    $495,000 Unit 3109 2 bd / 2 ba

899 S Plymouth Unit 1602
Chicago, IL 60605

  • 0 Beds
  • 1 Baths
  • Built In 1980
Price

$195,000

Est Payment
$1,813 / month (details)  
Taxes
$3,040  
Assessments
$556  
Beds
0  
Baths
1  
Rooms
3  
Type
Attached  
Sq. Ft.
n/a  
Built
1980  
Neighborhoods
South Loop, Dearborn Park  
Building
899 South Plymouth  
MLS
#12733684
Status
Active

Property Description

Don't Miss this Updated and Spacious Studio with City Skyline View! This stylish studio features an updated kitchen with granite countertops, generous cabinetry, a dishwasher, and a convenient passthrough to the living room. The updated bathroom features a granite vanity with brushed nickel fixtures, and a framed mirror. Enjoy exceptional storage throughout, including abundant closet space outfitted with custom California Closets. The studio is completed with a built-in desk with additional storage, creating a convenient and functional workspace. Enjoy the full amenity building that offers outdoor pool with skyline view, sundeck, grilling patio, fitness room (for an additional fee), laundry room, recreation room, night doorperson, & on-site manager. Easy access to the CTA Bus and Red Line. Enjoy world-class attractions like Millennium Park, Grant Park, and Museum Campus right in your backyard. Plus, you're walking distance to some of the best dining options in the South Loop. Investor Friendly. Come See this Studio Today.

Property Tour

Property Map

Property Details

Rooms

Room
Level
Flooring
Size
Living Room
Main
Wood Laminate
19X14
Dining Room
Main
COMBO
Kitchen
Main
Ceramic Tile
13X6
Family Room
N/A
Laundry
N/A
Master Bedroom
Bedroom 2
N/A
Bedroom 3
N/A
Bedroom 4
N/A

Utilities

  • Heating Electric
  • Cooling Wall Unit(s)
  • Water Lake Michigan
  • Sewer Public Sewer

Additional Information

Assessment Includes
Water, Insurance, Doorman, TV/Cable, Exterior Maintenance, Lawn Care, Scavenger, Snow Removal, Internet
Common Amenities
Door Person, Coin Laundry, Elevator in Residence, Exercise Room, Storage, On Site Manager/Engineer, Party Room, Sundeck, Pool, Security Door Lock(s), Elevator(s), Patio
Pets Allowed
Cats OK, Dogs OK
Schools
Phillips Academy High School (299), South Loop Elementary School (299), South Loop Elementary School (299)

Payment Calculator

$
$
$
$
$
%
$
years
%
Principal & Interest
$0
Property Tax
$0
Assessments
$0
Home Insurance
$0
Mortgage Insurance
$0

Nearby Transportation

  • Bus 62 < 0.1 mi
  • Bus 29 < 0.1 mi
  • Bus 146 < 0.1 mi
  • Bus 130 < 0.1 mi
  • Bus 22 0.1 mi
  • Bus 24 0.1 mi
  • Bus 6 0.2 mi
  • Bus 2 0.2 mi
  • Bus 10 0.2 mi
  • Bus 4 0.2 mi
  • Bus 1 0.2 mi
  • Bus 3 0.2 mi
  • Bus 0.2 mi
  • Bus 12 0.2 mi
  • Bus 18 0.2 mi
  • Metra Electric 0.4 mi
  • Rock Island 0.4 mi
  • Burlington Northern 0.8 mi
  • Heritage Corridor 0.8 mi
  • Milwaukee North 0.8 mi
  • Milwaukee West 0.8 mi
  • North Central Service 0.8 mi
  • Southwest Service 0.8 mi
  • Union Pacific North 1.0 mi
  • Union Pacific Northwest 1.0 mi
  • Union Pacific West 1.0 mi
  • Red Line 0.2 mi
  • Green Line 0.2 mi
  • Orange Line 0.2 mi
  • Blue Line 0.4 mi
  • ZipCar 0.1 mi
  • I 90 East 0.9 mi
  • I 94 East 0.9 mi
  • I 90 West 0.9 mi
  • I 94 West 0.9 mi
  • I 290 East 0.9 mi
  • I 55 North 1.2 mi
  • I 55 South 1.2 mi
  • I 290 West 1.5 mi
grid
Register to see 1 more properties