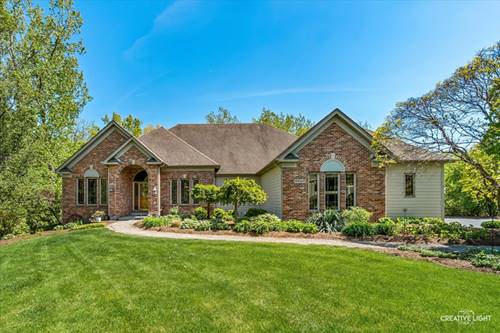
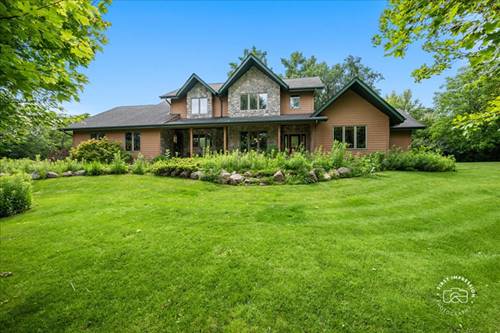
BEAUTIFUL CUSTOM-BUILT RANCH HOME IN DESIRABLE SCHOOL DIST 301!! You won't be disappointed in this stunning 4-bedroom, 3.5-bath home! The tastefully updated kitchen features bar seating, stainless steel appliances, and a breakfast area that opens to the spacious family room with vaulted cathedral ceilings and a cozy gas log fireplace. Step right into the beautiful three-seasons room, showcasing gorgeous woodwork and creating the perfect space for entertaining year-round! Gorgeous hardwood floors run throughout most of the main level. The spacious primary suite with tray ceilings offers a private space located on its own side of the home, and features a luxurious en-suite bath with double sinks, a separate shower, and soaking tub. Two additional bedrooms are situated together and share a convenient Jack-and-Jill bath. The huge 9 ft pour walkout basement with in floor radiant heat includes a fourth bedroom, full bath, additional family room, and a recreation area-offering endless possibilities for living and entertaining space! Step outside to your secluded wooded lot surrounded by nature!! Enjoy summer nights on the Trex deck, lower patio, and private backyard retreat-perfect for relaxing or hosting outdoor activities. Additional highlights include a newer furnace and A/C and both extra bathrooms have been fully updated! This one-of-a-kind home is a must-see-schedule your showing today! Don't forget to check out the 3D tour of this amazing property!!
Property Map
Please use the print button to include maps when printing.
Property Details
Rooms
Room
Level
Flooring
Size
Living Room
N/A
Dining Room
Main
Hardwood
14X12
Kitchen
Main
Hardwood
19X15
Family Room
Main
Hardwood
17X17
Laundry
Main
Ceramic Tile
9X6
Master Bedroom
Main
Carpet
17X16
Bedroom 2
Main
Carpet
14X12
Bedroom 3
Main
Carpet
13X13
Bedroom 4
Walkout Basement
Carpet
21X20
Eating Area
Main
Hardwood
12X9
Office
Main
Hardwood
11X12
Recreation Room
Walkout Basement
Carpet
28X28
Family Room - Down
Walkout Basement
Carpet
26X16
Foyer
Main
Hardwood
20X7
Sun Room
Main
17X12
Utilities
Heating Natural Gas, Forced Air
Cooling Central Air
Water Well
Sewer Septic Tank
Additional Information
Interior Features
Vaulted Ceiling(s), 1st Floor Bedroom, 1st Floor Full Bath, Built-in Features, Walk-In Closet(s), Open Floorplan, Separate Dining Room
All information provided is deemed reliable but is not guaranteed and should be independently verified.
The data relating to real estate for sale on this web site comes in part from the Broker Reciprocity Program
of the Midwest Real Estate Data LLC. Real estate listings held by brokerage firms other than Urban Real Estate are
marked with the Broker Reciprocity logo and detailed information about them includes the name of the listing brokers.
Some IDX listings have been excluded from this website.