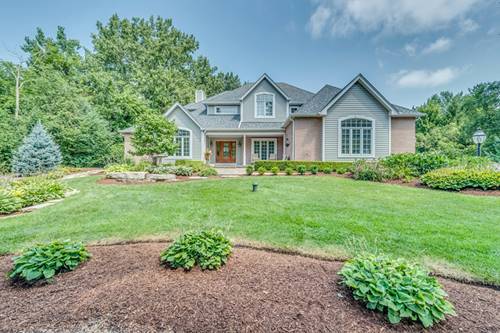
Totally updated and exceptionally maintained home with main floor primary bedroom situated on 1+ acre on one of the most peaceful and beautiful lots you will find. Gourmet kitchen features custom cabinetry, huge island with breakfast bar, granite countertops and is adjacent to sunroom surrounded by windows. Living room with soaring 2-story ceiling with fireplace and tons of windows to view the back yard. 1st floor primary bedroom features large walk-in-closet with organizers, and an updated bath with dual sink, subway tile, and separate tub and shower. High-end, custom millwork throughout home. 1st floor office with 11' ceilings and built-ins. 1st floor also has a beautiful dining room, laundry room with sink, and 2 powder rooms. Several Pottery Barn vanities throughout home. Walk upstairs to the 2nd floor and find a versatile loft space, full bath with double sink and marble counter, 2 large bedrooms with walk-in-closets, and unfinished space that could be finished to add even more value. Deep pour basement is finished and has an amazing full bath with high-end tile work, a 2nd family room, built-in bar, recreation area, and a 4th bedroom perfect for guests or in-law suite. Tons of storage in the unfinished section of the basement. Front and back yard have mature trees, professionally landscaped lawn, brick paver patio, and firepit. 3-car garage with direct access to basement. Highly sought-after District 301 schools. Minutes to Randall Road corridor with shopping and restaurants. Many major components of home have been recently replaced, including roof (2025), gutters (2025), furnace (2019), AC (2019), water softener (2026), and pressure tank for well (2026).
Property Map
Please use the print button to include maps when printing.
Property Details
Rooms
Room
Level
Flooring
Size
Living Room
Main
18X15
Dining Room
Main
15X12
Kitchen
Main
19X15
Family Room
Main
18X14
Laundry
Main
8X7
Master Bedroom
Main
17X15
Bedroom 2
Second
20X15
Bedroom 3
Second
15X12
Bedroom 4
Basement
15X13
Den
Main
Carpet
14X12
Foyer
Main
Hardwood
18X10
Recreation Room
Basement
Carpet
20X15
Game Room
Basement
Carpet
34X22
Heated Sun Room
Main
Hardwood
14X13
Loft
Second
18X12
Utilities
Heating Natural Gas, Forced Air
Cooling Central Air
Water Well
Sewer Septic-Mechanical
Additional Information
Interior Features
Cathedral Ceiling(s), Dry Bar, 1st Floor Bedroom, In-Law Floorplan, 1st Floor Full Bath, Built-in Features, Walk-In Closet(s), Special Millwork
All information provided is deemed reliable but is not guaranteed and should be independently verified.
The data relating to real estate for sale on this web site comes in part from the Broker Reciprocity Program
of the Midwest Real Estate Data LLC. Real estate listings held by brokerage firms other than Urban Real Estate are
marked with the Broker Reciprocity logo and detailed information about them includes the name of the listing brokers.
Some IDX listings have been excluded from this website.