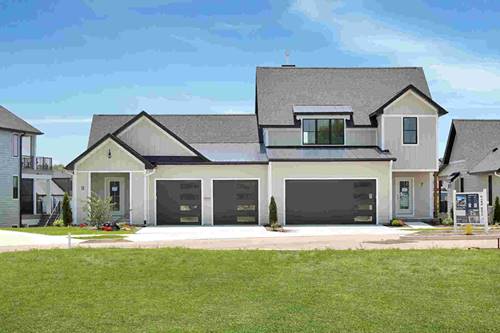
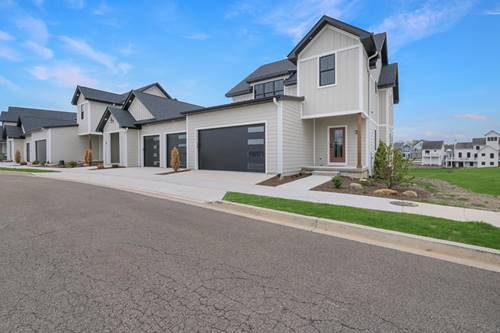
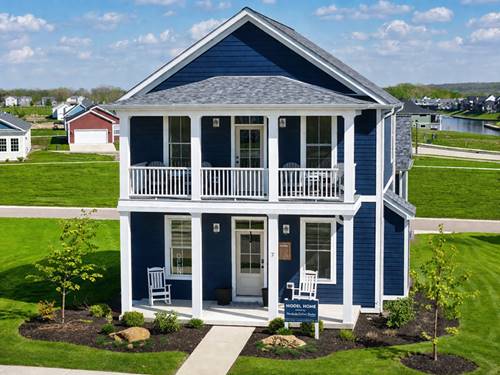
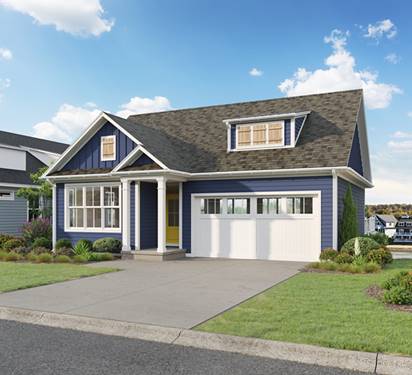
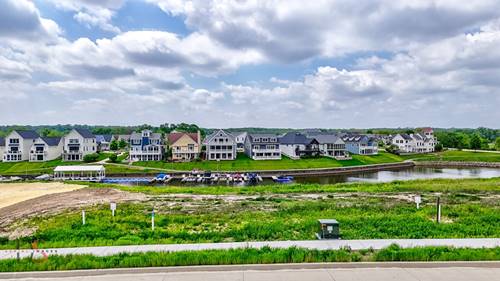
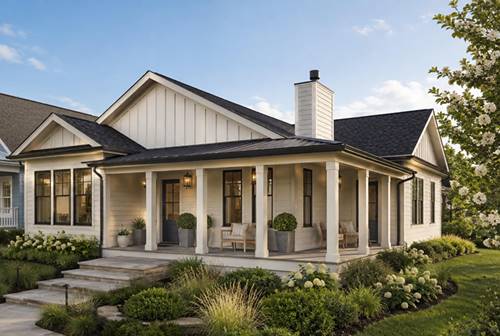
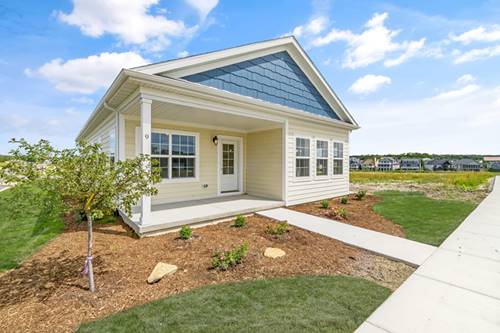
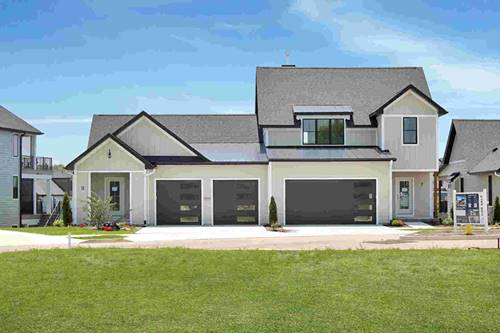
Waterfront Living at its Finest! Welcome to the Harbormere Villas collection at Heritage Harbor-a vibrant marina resort community in the heart of Starved Rock Country. This elegant 2-bedroom, 2.5-bathroom single-story duplex with finished walkout basement offers 2,239 square feet of thoughtfully designed living space and an attached 2-car garage. Set on a premier waterfront lot with wide spanning views, this brand-new construction home offers the rare combination of low-maintenance living and luxury finishes. In addition to its exceptional harbor setting, this homesite features an expanded driveway and a more generous side and rear yards, creating additional opportunities for outdoor living, entertaining, future patio expansion, grilling, or gathering around a fire pit while enjoying waterfront views. Inside, carefully curated finishes and designer-selected details create a warm, cohesive aesthetic throughout the home, elevating both style and everyday comfort. Enjoy peaceful harbor views, lush landscaping, and a seamless connection to the Harbor Walk, downtown canal trail, and resort amenities. Designed for comfort and ease, the open-concept layout features spacious living and dining areas, a modern kitchen, and private outdoor space for entertaining or relaxing by the water. Backed by a 1-year builder warranty, this home is ideal for year-round living, weekend getaways, or as a smart investment in a sought-after resort destination. Don't miss your chance to own a piece of the waterfront lifestyle at Heritage Harbor!
Property Map
Please use the print button to include maps when printing.
For more information about 9 Beech Tree, Ottawa, IL 61350 contact Corcoran Urban Real Estate.
Broker Reciprocity
Listing provided by Heritage Select Realty
All information provided is deemed reliable but is not guaranteed and should be independently verified.
The data relating to real estate for sale on this web site comes in part from the Broker Reciprocity Program
of the Midwest Real Estate Data LLC. Real estate listings held by brokerage firms other than Urban Real Estate are
marked with the Broker Reciprocity logo and detailed information about them includes the name of the listing brokers.
Some IDX listings have been excluded from this website.