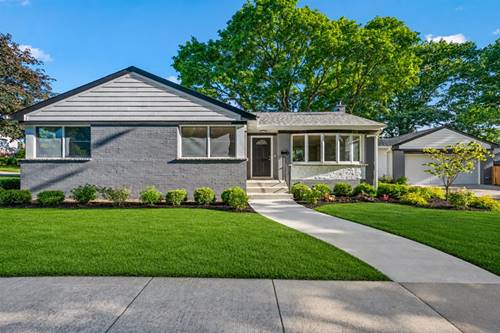
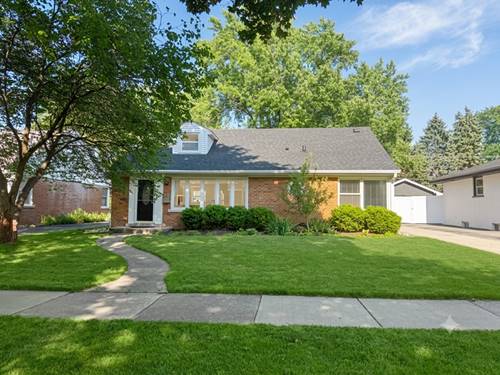
Beautifully updated all-brick ranch in the desirable Centralwood neighborhood, just a short walk to Melas Park and minutes from downtown Mount Prospect, restaurants, shopping, the library, Metra station, and top-rated schools. This move-in-ready 3-bedroom home features gorgeous dark walnut hardwood floors, custom lighting throughout, and an updated kitchen with white cabinetry, granite countertops, custom stone backsplash, recessed lighting, stainless steel appliances, an undermount sink with chef's faucet, and a portable breakfast island that stays. The fully renovated main bath offers a custom tiled shower with built-in seat, granite-topped comfort-height vanity, porcelain tile flooring, and a pantry-style linen closet. The expansive finished basement provides exceptional additional living space with a spacious recreation room, unique custom wet bar, full bath, office or workout room, and an immaculate laundry room with folding area. Major updates include a recently replaced roof and a professionally serviced whole-house generator for added peace of mind. Step outside to a large, fully fenced backyard with mature landscaping, a beautiful brick paver patio and walkway, and an oversized 2 1/2-car garage-perfect for entertaining or relaxing outdoors. Don't miss this exceptional home in one of Mount Prospect's most sought-after neighborhoods!
Property Tour
Property Map
Please use the print button to include maps when printing.
All information provided is deemed reliable but is not guaranteed and should be independently verified.
The data relating to real estate for sale on this web site comes in part from the Broker Reciprocity Program
of the Midwest Real Estate Data LLC. Real estate listings held by brokerage firms other than Urban Real Estate are
marked with the Broker Reciprocity logo and detailed information about them includes the name of the listing brokers.
Some IDX listings have been excluded from this website.