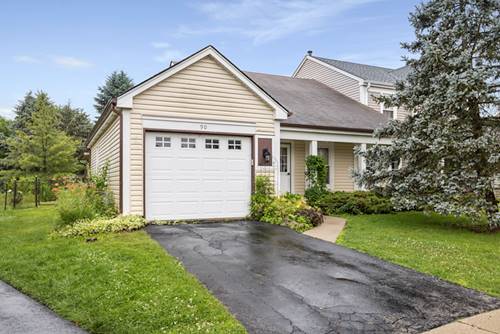
Enjoy the convenience of one-level living in this ranch-style half duplex situated on an oversized, private lot in the desirable Cambridge West subdivision. Enter through the foyer into the formal living room, where vaulted ceilings and an open floor plan create a bright and airy atmosphere setting the tone throughout the home. The kitchen features a convenient laundry and utility closet and opens to the vaulted family room, offering a comfortable space for everyday living. Sliding doors from the living room lead to the inviting three-season room, the perfect place to relax and enjoy views of the private backyard. The primary bedroom suite includes a walk-in closet, backyard views, vaulted ceilings and direct access to the shared full bathroom. With no HOA fees and a thoughtfully designed layout, this home offers the perfect blend of comfort, convenience, and value.
Property Map
Please use the print button to include maps when printing.
Property Details
Rooms
Room
Level
Flooring
Size
Living Room
Main
Carpet
20X13
Dining Room
N/A
Kitchen
Main
Engineered Hardwood
10X12
Family Room
Main
Engineered Hardwood
11X18
Laundry
N/A
Master Bedroom
Main
Carpet
12X13
Bedroom 2
Main
Carpet
10X11
Bedroom 3
N/A
Bedroom 4
N/A
Sun Room
Main
Carpet
14X11
Foyer
Main
Porcelain Tile
11X5
Utilities
Heating Natural Gas, Forced Air
Cooling Central Air
Water Public
Sewer Public Sewer
Additional Information
Assessment Includes
None
Common Amenities
Park, Tennis Court(s), Fencing, School Bus, Screened Porch
Interior Features
Vaulted Ceiling(s), 1st Floor Bedroom, 1st Floor Full Bath, Walk-In Closet(s), Open Floorplan
Appliances
Range, Dishwasher, Refrigerator, Washer, Dryer
Pets Allowed
Cats OK, Dogs OK
Sub/Complex
Cambridge West
Parking
1 Garage Spaces, Asphalt, Yes, Garage Owned, Attached, Garage, Parking included in price
Schools
District 128, District 73
Payment Calculator
Listing History
07-01-2026
Listed at $300,000
08-13-2026
Status changed to Under Contract
Last Modified 8/13/26 1:20 PM
Nearby Transportation
North Central Service
1.1 mi
I 94 East
3.6 mi
I 94 West
3.8 mi
Broker Reciprocity
Listing provided by RE/MAX Premier
All information provided is deemed reliable but is not guaranteed and should be independently verified.
The data relating to real estate for sale on this web site comes in part from the Broker Reciprocity Program
of the Midwest Real Estate Data LLC. Real estate listings held by brokerage firms other than Urban Real Estate are
marked with the Broker Reciprocity logo and detailed information about them includes the name of the listing brokers.
Some IDX listings have been excluded from this website.