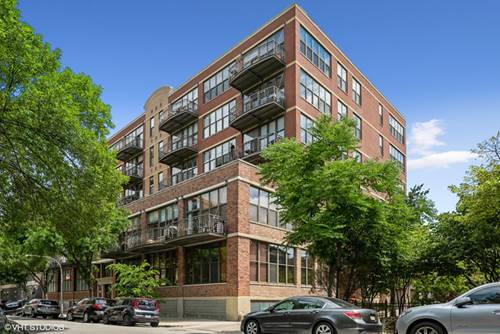
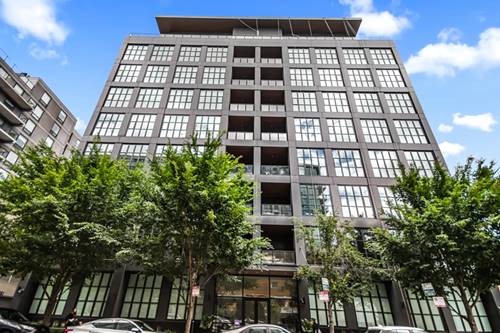
Luxury without compromise. Welcome to Residence 301 at 900 West, where boutique living meets exceptional design in the heart of the West Loop. Enter directly from your private elevator into a home defined by soaring ceilings, oversized sound-resistant windows, and polished concrete floors that create a striking, modern aesthetic. The chef's kitchen showcases custom Scavolini cabinetry, Sub-Zero and Wolf appliances, and a waterfall quartz island designed for effortless entertaining. Thoughtful owner upgrades include a custom-built entertainment center that anchors the living space with both style and function. Retreat to the spa-inspired primary suite featuring radiant-heated polished concrete floors, premium stone finishes, and designer Hansgrohe/Axor fixtures. Smart-home technology controls lighting, climate, and heated floors, while the top-of-the-line Carrier Infinity HVAC system with MERV 13 air filtration delivers exceptional comfort and air quality year-round. LEED Gold certified and home to just 22 exclusive residences, 900 West offers sophisticated, energy-efficient living just steps from Fulton Market, Michelin-starred dining, Soho House, Mary Bartelme Park, and the best of the West Loop. Complete with one attached garage parking space, this is a home where exceptional design meets uncompromising luxury.
Property Map
Please use the print button to include maps when printing.
For more information about 900 W Washington Unit 301, Chicago, IL 60607 contact Corcoran Urban Real Estate.
Broker Reciprocity
Listing provided by Baird & Warner
All information provided is deemed reliable but is not guaranteed and should be independently verified.
The data relating to real estate for sale on this web site comes in part from the Broker Reciprocity Program
of the Midwest Real Estate Data LLC. Real estate listings held by brokerage firms other than Urban Real Estate are
marked with the Broker Reciprocity logo and detailed information about them includes the name of the listing brokers.
Some IDX listings have been excluded from this website.