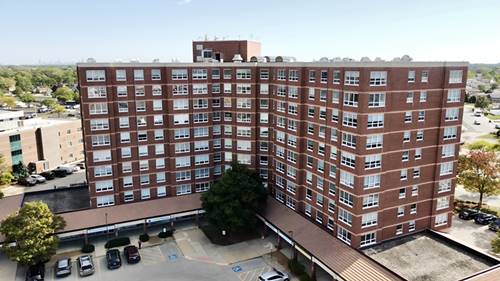
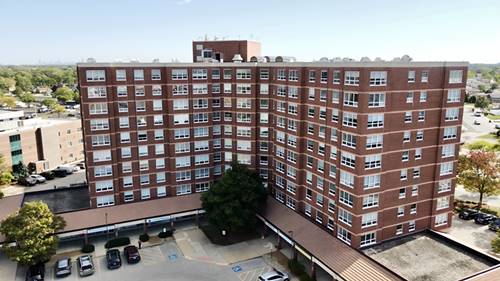
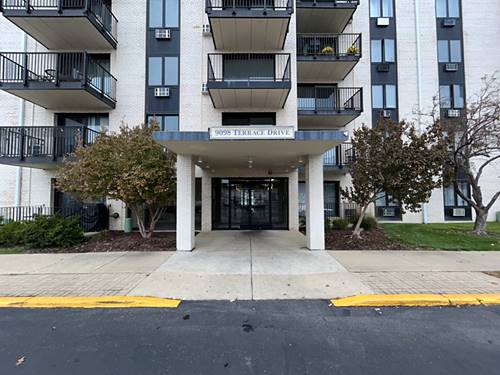
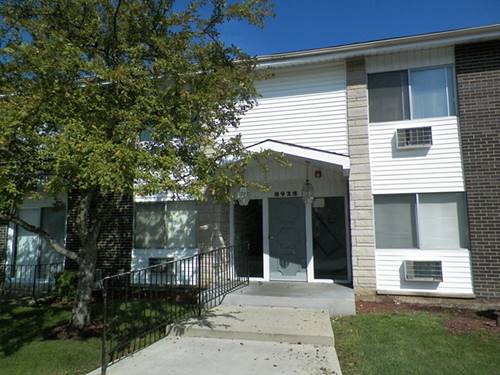
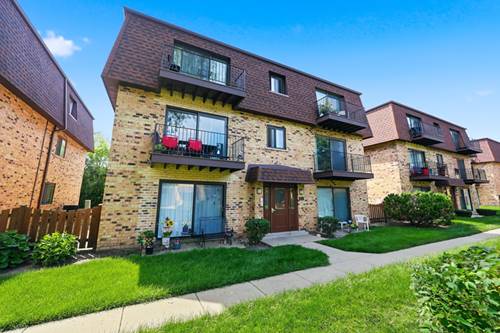
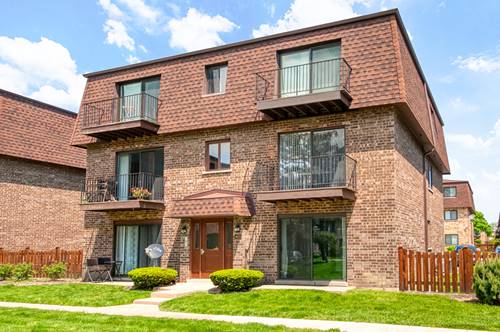
This unit is absolutely perfect, and practically new! A modern, gorgeous, fully renovated, sun-filled unit with luxury vinyl floors and a spacious living & dining room accentuated by a huge, front window overlooking east. The unit features two good size bedrooms dotted with natural sunlight and lots of closet space. The bathroom is close to two bdrs, and away from the living room, which adds a sense of privacy; it is decorated by a pretty vanity, a modern trimmed mirror and impeccable tile work. The kitchen features grey kitchen cabinets with soft close hinges & quarts countertops. Please note all the features of this unit: new floors, new bathroom, new recessed lighting & vaulted ceiling, new bathroom tiles, new doors, new trim and new all closets' doors with organizers. Residents can enjoy fantastic amenities, including two elevators, spacious laundry facilities, a secure storage area on the first floor, a refreshing outdoor pool, and beautifully maintained green space ideal for outdoor enjoyment. Parking is hassle-free, with plenty of visitor spaces available. The location can't be beat - close to highways, public transportation, shopping, and dining. Rent includes heat, water, gas, parking, clubhouse access, pool, building maintenance, and snow removal - providing both comfort and outstanding value in a prime location. Don't miss out on this great opportunity - Schedule Your Showing Today! REQUIREMENTS: We run a full credit, income & employment check; 700 or higher FICO score required; one year lease minimum; no pets; no smokers;