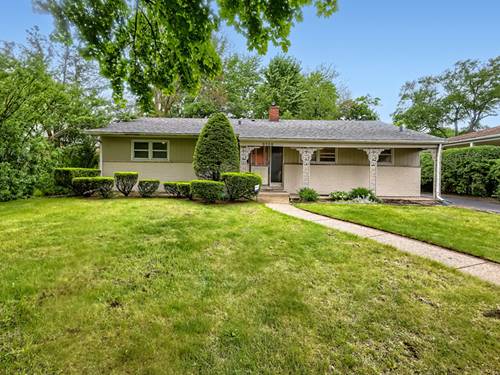
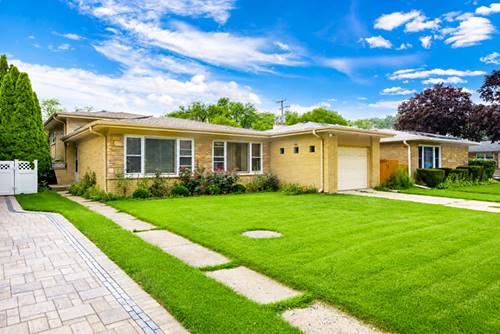
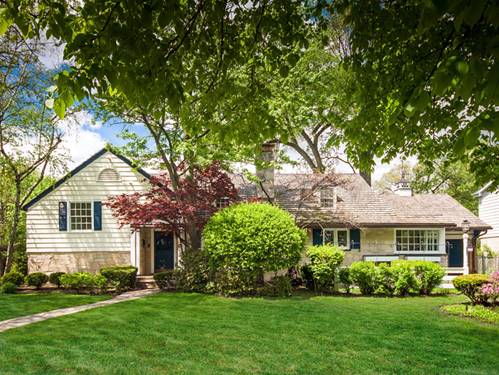
Welcome to a one-of-a-kind residence at 9002 Kedvale Avenue, nestled within the prestigious Devonshire Woods of Skokie. This exquisite home spans approximately 4,500 square feet and sits on a lush third of an acre, providing an abundance of room and refined living. A two-story foyer sets the tone for the elegance that unfolds throughout this home. The formal living room boasts large bay windows, a wood-burning fireplace and beautiful millwork throughout. The formal dining room offers access to a sun-drenched sunroom perfect for tranquil mornings. The expansive updated eat-in kitchen is a chef's dream featuring custom cabinets, quartz countertops upscale stainless steel appliances, two sinks, two dishwashers, a large island, and table space for casual dining. Completing the main level is a den or office with a wood-burning fireplace, a full bath, and a convenient mud/laundry room. Upstairs, the home offers five bedrooms, including a spacious primary suite with a walk-in closet and an en-suite bath. All bathrooms have been beautifully updated, showcasing modern finishes and luxurious details. The lower level presents a generous family room with a wet bar and a gas starter fireplace perfect for entertaining. This house also features a large, fully fenced-in yard, an oversized garage that can hold up to four cars, and an additional single-car garage.
Property Map
Please use the print button to include maps when printing.
Property Details
Rooms
Room
Level
Flooring
Size
Living Room
Main
Hardwood
26X18
Dining Room
Main
Hardwood
16X14
Kitchen
Main
Ceramic Tile
22X15
Family Room
Lower
Luxury Vinyl
25X17
Laundry
Main
Ceramic Tile
16X10
Master Bedroom
Third
Carpet
20X15
Bedroom 2
Third
Carpet
16X11
Bedroom 3
Third
Carpet
16X11
Bedroom 4
Second
Carpet
17X15
Bedroom 5
Second
Carpet
15X12
Den
Main
Hardwood
15X13
Heated Sun Room
Main
Stone
14X13
Office
Main
Luxury Vinyl
11X9
Exercise Room
Main
Luxury Vinyl
11X11
Foyer
Main
Hardwood
17X9
Mud Room
Main
Luxury Vinyl
13X9
Walk In Closet
Third
Carpet
17X12
Utilities
Heating Radiant, Zoned
Cooling Central Air, Small Duct High Velocity, Zoned
Water Public
Sewer Public Sewer
Additional Information
Interior Features
Wet Bar, Built-in Features, Walk-In Closet(s)
Appliances
Double Oven, Range, Microwave, Dishwasher, High End Refrigerator, Washer, Dryer, Disposal, Stainless Steel Appliance(s), Range Hood
Parking
3 Garage Spaces, Garage Door Opener, Heated Garage, Garage, Yes, Garage Owned, Attached, Parking included in price
Schools
Niles North High School (219), Old Orchard Junior High School (68), Devonshire Elementary School (68)
All information provided is deemed reliable but is not guaranteed and should be independently verified.
The data relating to real estate for sale on this web site comes in part from the Broker Reciprocity Program
of the Midwest Real Estate Data LLC. Real estate listings held by brokerage firms other than Urban Real Estate are
marked with the Broker Reciprocity logo and detailed information about them includes the name of the listing brokers.
Some IDX listings have been excluded from this website.