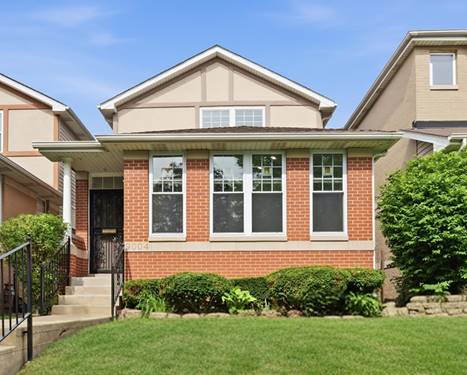
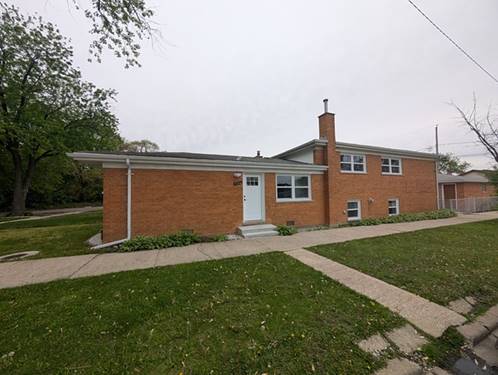
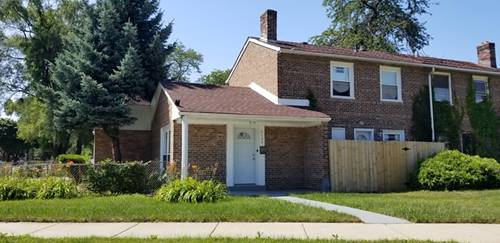
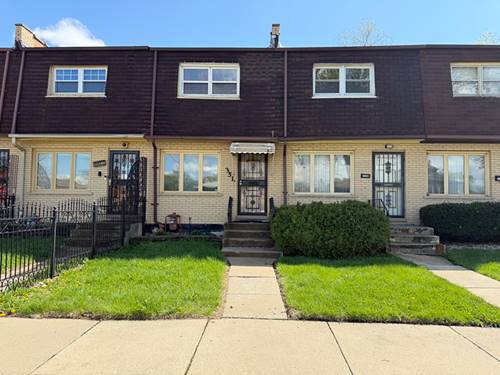
Sophisticated and truly move-in ready, this exceptional 4-bedroom + bonus room, 4-bath home in the highly sought-after Chatham Club community blends modern luxury with thoughtful design at every turn. Featuring all-new energy efficient windows and a new roof on both the home and garage, every detail has been meticulously updated with tasteful contemporary finishes. The stunning chef's kitchen showcases expansive quartz countertops, a spacious peninsula with seating, premium stainless steel appliances and opens to the family room. Step outside to enjoy the 22' x 8' deck, grassy backyard with sprinkler system, and patio adjacent to the detached 2-car garage - ideal for relaxing or entertaining outdoors. A striking double-sided gas fireplace adds warmth and ambiance to the sunny cathedral-ceiling living room and the formal dining room. A highly desirable first-floor bedroom and full bath provide exceptional flexibility for guests, in-laws, or multi-generational living. Upstairs, the dramatic cathedral-ceiling primary suite offers a wall of closets and a beautifully renovated bath with a double vanity and luxurious finishes. An additional generously-sized bedroom, elegant hall bath, and large linen closet complete the second level. The finished lower level features 8' ceilings and a private guest suite boasting an oversized bedroom and a spa-like bath, complete with a sleek double shower and Bluetooth speaker light/fan. A spacious second family room, convenient laundry closet, and bonus room with an oversized closet and additional storage space add even more versatility. With refined updates, expansive living spaces, and an unbeatable Chatham Club location, this beautifully renovated home offers the perfect combination of style, comfort, and suburban living in the heart of the city.
Property Map
Please use the print button to include maps when printing.
For more information about 9004 S Indiana, Chicago, IL 60619 contact Corcoran Urban Real Estate.
Broker Reciprocity
Listing provided by Century 21 Universal
All information provided is deemed reliable but is not guaranteed and should be independently verified.
The data relating to real estate for sale on this web site comes in part from the Broker Reciprocity Program of the Midwest Real Estate Data LLC. Real estate listings held by brokerage firms other than Urban Real Estate are marked with the Broker Reciprocity logo and detailed information about them includes the name of the listing brokers.