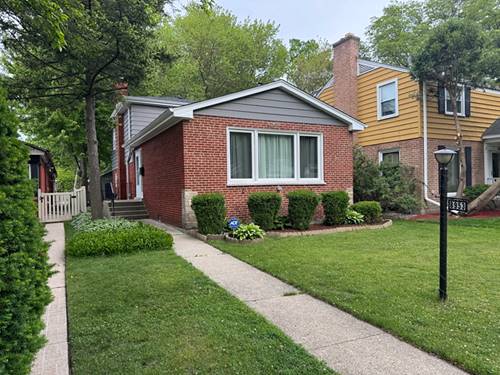
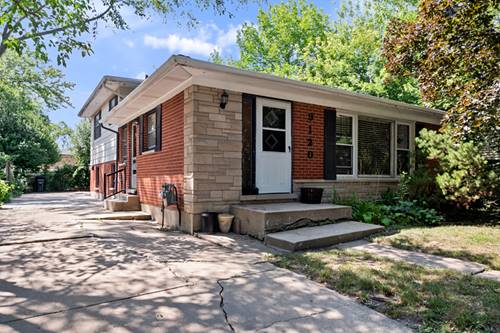
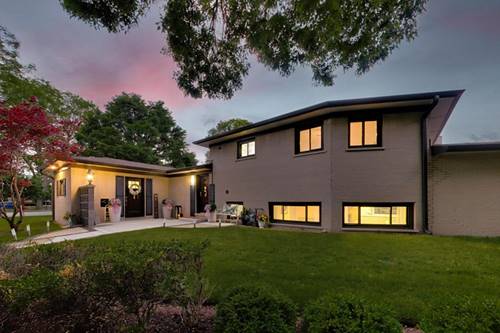
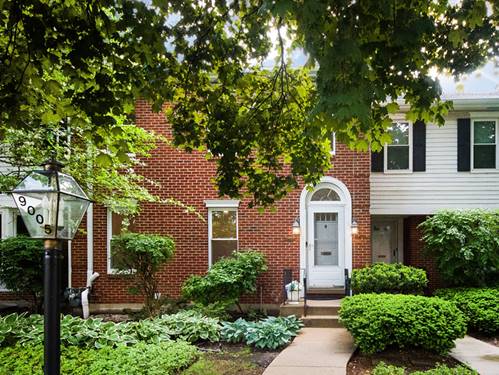
Tucked away in the serene tree-lined streets of Evanston's sought-after College Hill neighborhood, 9005 Lincolnwood Drive offers the perfect blend of spacious single-family living with the effortless ease of a townhome. This is a residence designed for both quiet mornings and vibrant entertaining, boasting over 2,400 square feet of thoughtfully curated living space. The main level invites you in with a generous floor plan that flows naturally from the sun-drenched living room into a formal dining area, ideal for hosting holiday dinners or intimate gatherings. At the heart of the home, the updated eat-in kitchen with granite countertops and stainless steel appliances opens into the family room. This central gathering space is anchored by a wood-burning fireplace and vaulted ceilings. Whether you're prepping a meal or relaxing by the fire, the layout feels connected and bright, looking out toward your private outdoor retreat. Upstairs features an expansive primary suite complete with a private ensuite bathroom and a walk-in closet. Two additional bedrooms and a hall bath complete this level. Downstairs, the finished basement expands your living options significantly. You'll find a bright recreation room perfect for movie nights or a home gym, along with an additional versatile room that serves as a private home office or guest space. Completing this level is a large laundry room with plenty of storage. Step outside to your private patio an ideal spot for summer grilling or evening cocktails. With a two-car attached garage and an HOA that handles exterior maintenance, lawn care and snow removal you can spend your weekends enjoying the local lifestyle rather than worrying about upkeep.
Property Map
Please use the print button to include maps when printing.
Property Details
Rooms
Room
Level
Flooring
Size
Living Room
Main
Luxury Vinyl
22X19
Dining Room
Main
Luxury Vinyl
12X11
Kitchen
Main
Luxury Vinyl
16X12
Family Room
Main
Luxury Vinyl
15X12
Laundry
Basement
19X12
Master Bedroom
Second
Luxury Vinyl
17X12
Bedroom 2
Second
Luxury Vinyl
12X10
Bedroom 3
Second
Luxury Vinyl
13X11
Bedroom 4
N/A
Recreation Room
Basement
Luxury Vinyl
23X10
Foyer
Main
Luxury Vinyl
10X5
Walk In Closet
Second
Luxury Vinyl
6X6
Office
Basement
Luxury Vinyl
12X11
Utilities
Heating Natural Gas, Forced Air
Cooling Central Air
Water Public
Sewer Public Sewer
Additional Information
Assessment Includes
Water, Insurance, Exterior Maintenance, Lawn Care, Snow Removal
All information provided is deemed reliable but is not guaranteed and should be independently verified.
The data relating to real estate for sale on this web site comes in part from the Broker Reciprocity Program
of the Midwest Real Estate Data LLC. Real estate listings held by brokerage firms other than Urban Real Estate are
marked with the Broker Reciprocity logo and detailed information about them includes the name of the listing brokers.
Some IDX listings have been excluded from this website.