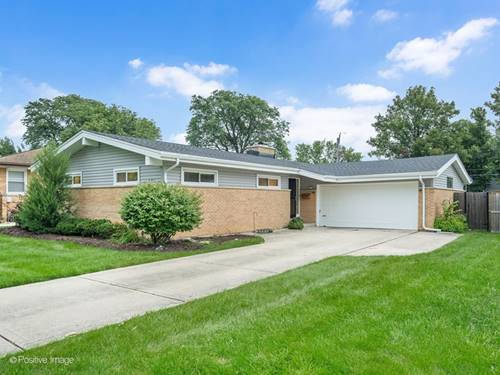
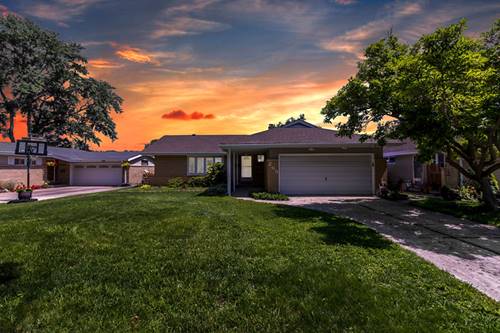
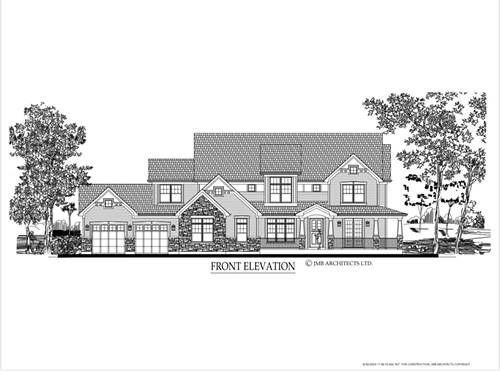
Beautifully updated ranch offering easy one-level living plus a full basement for exceptional additional space! Hardwood floors flow throughout the main level. Vaulted living room features a cozy wood-burning fireplace, while the newly renovated kitchen shines with quartz countertops, chic pendant lighting, peninsula seating, and stainless steel appliances. Open to the dining room, the kitchen is perfect for everyday living and entertaining, with new sliding glass door providing easy access to patio and spacious, fully fenced backyard. Primary bedroom features private bath, while the beautifully renovated hall bath is a showstopper with walk-in shower, custom marble flooring and tile surround, and frameless glass shower door. Full basement offers plenty of room for a rec room, home office, gym, playroom, or additional storage. Major improvements provide added peace of mind, including a new roof, siding, soffits and gutters, new HVAC system, sump pump with battery backup, and two new storm doors. Move-in ready with stylish updates, major mechanical improvements, and fantastic fenced yard-this is the ranch you've been waiting for!
Property Map
Please use the print button to include maps when printing.
For more information about 901 S Myrtle, Villa Park, IL 60181 contact Corcoran Urban Real Estate.
Broker Reciprocity
Listing provided by Keller Williams Experience
All information provided is deemed reliable but is not guaranteed and should be independently verified.
The data relating to real estate for sale on this web site comes in part from the Broker Reciprocity Program
of the Midwest Real Estate Data LLC. Real estate listings held by brokerage firms other than Urban Real Estate are
marked with the Broker Reciprocity logo and detailed information about them includes the name of the listing brokers.
Some IDX listings have been excluded from this website.