Corcoran Urban Real Estate
$0 to $5,000,000
Any Beds
Any Baths
For Sale
96 Properties Within 0.5 miles of: 901 S Plymouth, Chicago
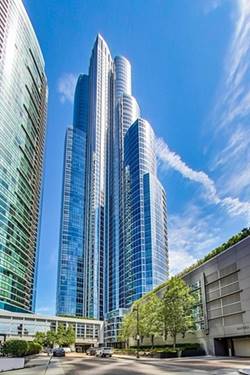
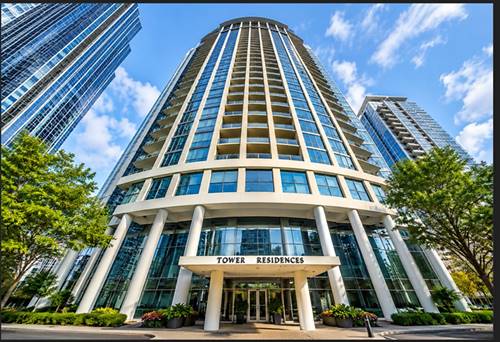
  • 1211 S Prairie Unit 3901, Chicago, IL 60605
    $1,899,000
    3 bed | 3 bath
    5 more available units at this address
    $3,499,000 Unit 5400 4 bd / 4 ½ ba
    $1,250,000 Unit 3703 2 bd / 2 ba
    $865,000 Unit 3205 2 bd / 2 ba
    $770,000 Unit 2003 2 bd / 2 ba
    $759,000 Unit 1203 2 bd / 2 ba
  • 1211 S Prairie Unit 5400, Chicago, IL 60605
    $3,499,000
    4 bed | 4½ bath
    5 more available units at this address
    $1,899,000 Unit 3901 3 bd / 3 ba
    $1,250,000 Unit 3703 2 bd / 2 ba
    $865,000 Unit 3205 2 bd / 2 ba
    $770,000 Unit 2003 2 bd / 2 ba
    $759,000 Unit 1203 2 bd / 2 ba
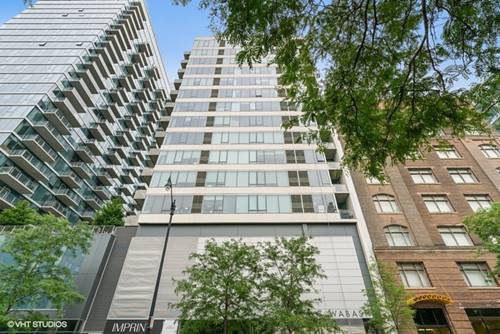
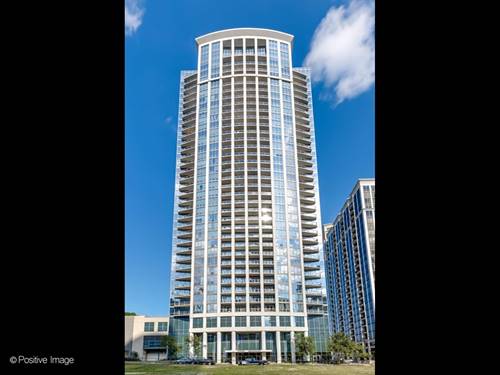
  • 1345 S Wabash Unit 408, Chicago, IL 60605
    $255,000
    1 bed | 1 bath
    1 more available unit at this address
    $259,750 Unit 907 1 bd / 1 ba
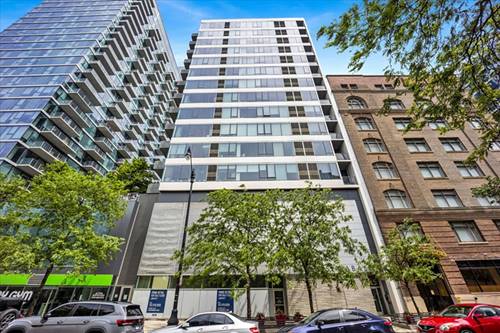
  • 1345 S Wabash Unit 907, Chicago, IL 60605
    $259,750
    1 bed | 1 bath
    1 more available unit at this address
    $255,000 Unit 408 1 bd / 1 ba
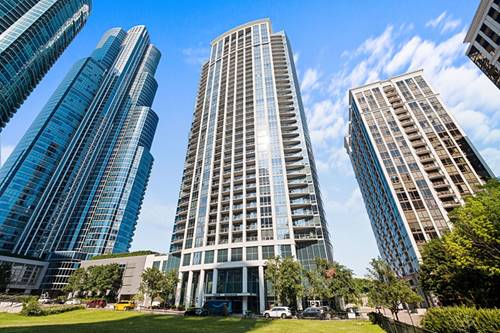
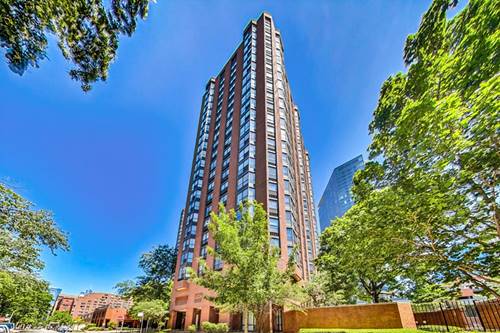
  • 1235 S Prairie Unit 1906, Chicago, IL 60605
    $340,000
    1 bed | 1 bath
    4 more available units at this address
    $640,000 Unit 502 2 bd / 2 ba
    $634,000 Unit 1303 2 bd / 2 ba
    $625,000 Unit 1404 2 bd / 2 ba
    $375,000 Unit 1106 1 bd / 1 ba
  • 1235 S Prairie Unit 1106, Chicago, IL 60605
    $375,000
    1 bed | 1 bath
    4 more available units at this address
    $640,000 Unit 502 2 bd / 2 ba
    $634,000 Unit 1303 2 bd / 2 ba
    $625,000 Unit 1404 2 bd / 2 ba
    $340,000 Unit 1906 1 bd / 1 ba
  • 1235 S Prairie Unit 1404, Chicago, IL 60605
    $625,000
    2 bed | 2 bath
    4 more available units at this address
    $640,000 Unit 502 2 bd / 2 ba
    $634,000 Unit 1303 2 bd / 2 ba
    $375,000 Unit 1106 1 bd / 1 ba
    $340,000 Unit 1906 1 bd / 1 ba

901 S Plymouth Unit 303
Chicago, IL 60605

  • 2 Beds
  • 2 Baths
  • 1,280 Sq. Ft.
  • Built In 1979
Price

$349,900

Est Payment
$3,158 / month (details)  
Taxes
$5,772  
Assessments
$898  
Beds
2  
Baths
2  
Rooms
5  
Type
Attached  
Sq. Ft.
1,280  
Built
1979  
Neighborhoods
South Loop, Dearborn Park  
Building
901 South Plymouth  
MLS
#12711581
Status
Active

Property Description

Nicely upgraded 2 bed 2 bath condo in highly desirable Dearborn Park! Unit features hardwood floors throughout and upgraded kitchen with stainless steel appliances, white quartz countertops, undermount sink, tile backsplash and modern cabinets. Spacious living and dining rooms with great natural light. Large bedrooms and two, updated baths with granite tops and beautiful stone/tile surround. Full amenity building with outdoor pool, grilling and picnic area, exercise room, meeting room, bike room (fee applies) and onsite cleaners. Cable and internet package included in HOA. Tandem Deeded Parking (at 899 Plymouth garage) available for $60,000 additional. Home is in the heart of serene, Dearborn Park I neighborhood in the middle of South Loop/Loop, with multiple greenspaces and parks. Walk to Grant Park, Lake Michigan, Lakefront Path and Museum Campus. Steps to red line Harrison stop plus multiple trains and public transit at Roosevelt. Easy access to Lake Shore Drive and Expressways. Target, Roosevelt Collection theatre and shops and big box stores are just blocks away.

Property Tour

Property Map

Property Details

Rooms

Room
Level
Flooring
Size
Living Room
Main
Hardwood
13X22
Dining Room
Main
Hardwood
9X10
Kitchen
Main
Ceramic Tile
8X10
Family Room
N/A
Laundry
N/A
Master Bedroom
Main
Hardwood
15X12
Bedroom 2
Main
Hardwood
12X12
Bedroom 3
N/A
Bedroom 4
N/A
Foyer
Main
Hardwood
6X12

Utilities

  • Heating Electric
  • Cooling Wall Unit(s)
  • Water Lake Michigan, Public
  • Sewer Public Sewer, Storm Sewer

Additional Information

Assessment Includes
Water, Parking, Insurance, TV/Cable, Exercise Facilities, Pool, Exterior Maintenance, Scavenger, Internet
Common Amenities
Bike Room/Bike Trails, Coin Laundry, Elevator in Residence, Exercise Room, Pool, Receiving Room, Valet/Cleaner
Appliances
Range, Microwave, Dishwasher, Refrigerator, Stainless Steel Appliance(s)
Pets Allowed
Cats OK, Dogs OK
Parking
2 Garage Spaces, Garage Door Opener, Tandem, Off Site, Deeded, Detached, Garage, Parking not included in price
Schools
District 299

Payment Calculator

$
$
$
$
$
%
$
years
%
Principal & Interest
$0
Property Tax
$0
Assessments
$0
Home Insurance
$0
Mortgage Insurance
$0

Nearby Transportation

  • Bus 62 < 0.1 mi
  • Bus 29 < 0.1 mi
  • Bus 146 < 0.1 mi
  • Bus 130 < 0.1 mi
  • Bus 24 0.2 mi
  • Bus 0.2 mi
  • Bus 22 0.2 mi
  • Bus 12 0.2 mi
  • Bus 18 0.2 mi
  • Bus 192 0.2 mi
  • Bus 4 0.2 mi
  • Bus 1 0.2 mi
  • Bus 3 0.2 mi
  • Bus 6 0.2 mi
  • Bus 2 0.2 mi
  • Metra Electric 0.4 mi
  • Rock Island 0.5 mi
  • Burlington Northern 0.8 mi
  • Heritage Corridor 0.8 mi
  • Milwaukee North 0.8 mi
  • Milwaukee West 0.8 mi
  • North Central Service 0.8 mi
  • Southwest Service 0.8 mi
  • Union Pacific North 1.1 mi
  • Union Pacific Northwest 1.1 mi
  • Union Pacific West 1.1 mi
  • Red Line 0.2 mi
  • Green Line 0.2 mi
  • Orange Line 0.2 mi
  • Blue Line 0.4 mi
  • ZipCar 0.1 mi
  • I 90 East 0.9 mi
  • I 94 East 0.9 mi
  • I 90 West 0.9 mi
  • I 94 West 0.9 mi
  • I 290 East 0.9 mi
  • I 55 North 1.2 mi
  • I 55 South 1.2 mi
  • I 290 West 1.6 mi
grid
Register to see 1 more properties