Corcoran Urban Real Estate
$0 to $5,000,000
Any Beds
Any Baths
For Sale
9 Properties Within 0.5 miles of: 9016 S Lowe, Chicago
  • Pages:
  • 1
  • 2

9016 S Lowe
Chicago, IL 60620

  • 3 Beds
  • 2 / 1 Baths
  • 1,200 Sq. Ft.
  • Built In 1964
Price

$365,000

Est Payment
$1,997 / month (details)  
Taxes
$1,375  
Beds
3  
Baths
2 / 1  
Rooms
8  
Type
Detached  
Sq. Ft.
1,200  
Lot Size
25 x 125  
Built
1964  
Neighborhood
Gresham  
MLS
#12691987
Status
Active (12 days)

Property Description

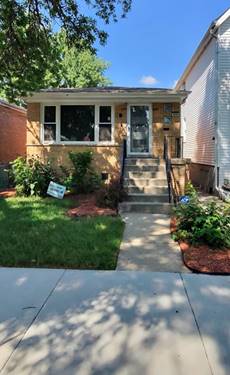
Welcome to this stunning Chicago brick bungalow that perfectly blends timeless character with today's modern finishes. This turnkey home offers 4 oversized bedrooms, 2.5 beautifully updated bathrooms, and a fully finished basement, delivering exceptional space and functionality for today's lifestyle. Step inside to an inviting open-concept floor plan featuring rich hardwood flooring, recessed lighting, designer finishes, and a show stopping kitchen complete with white soft-close cabinetry, sleek countertops, stainless steel appliances, modern black fixtures, and generous prep and storage space perfect for everyday living and entertaining. The spacious finished basement provides an incredible extension of the home with a dedicated home theater, expansive recreation area, updated full bath, and separate laundry room, creating the perfect space for movie nights, game days, or hosting family and friends. Outside, enjoy beautiful curb appeal, a private backyard, and a heated 2-car detached garage, offering year-round comfort, additional workspace, and added convenience. Completely renovated in 2024, this move-in-ready home offers the perfect combination of style, comfort, and quality. Conveniently located near parks, schools, shopping, restaurants, public transportation, and expressways. Don't miss your opportunity to own this exceptional home, schedule your private showing today!

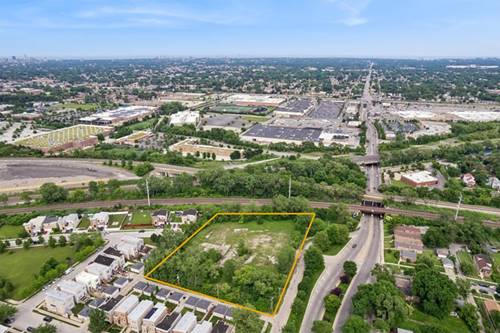
Property Map

Property Details

Rooms

Room
Level
Flooring
Size
Living Room
Main
Hardwood
12X12
Dining Room
Main
Hardwood
COMBO
Kitchen
Main
Hardwood
12X10
Family Room
Basement
Ceramic Tile
15X28
Laundry
Basement
Ceramic Tile
8X10
Master Bedroom
Main
Hardwood
13X15
Bedroom 2
Main
Hardwood
8X10
Bedroom 3
Main
Hardwood
8X11
Bedroom 4
Basement
Ceramic Tile
10X12

Utilities

  • Heating Natural Gas, Electric
  • Cooling Central Air
  • Water Lake Michigan, Public
  • Sewer Public Sewer

Additional Information

Appliances
Range, Microwave, Dishwasher, Refrigerator, Washer, Dryer
Parking
2 Garage Spaces, Garage Door Opener, Heated Garage, Yes, Garage Owned, Detached, Garage
Schools
District 299

Payment Calculator

$
$
$
$
$
%
$
years
%
Principal & Interest
$0
Property Tax
$0
Assessments
$0
Home Insurance
$0
Mortgage Insurance
$0

Nearby Transportation

  • Bus 8A 0.2 mi
  • Bus 87 0.4 mi
  • Bus 24 0.4 mi
  • Bus 9 0.6 mi
  • Bus 95 0.6 mi
  • Bus 108 0.6 mi
  • Bus 112 0.6 mi
  • Bus 29 0.8 mi
  • Bus 44 0.8 mi
  • Bus 34 0.9 mi
  • Bus 119 0.9 mi
  • Bus 5 1.0 mi
  • Bus 103 1.0 mi
  • Bus 106 1.0 mi
  • Bus 100 1.0 mi
  • Rock Island 0.5 mi
  • Red Line 0.9 mi
  • I 94 East 0.8 mi
  • I 94 West 0.9 mi
  • Hwy 57 1.0 mi
  • Hwy 57 1.1 mi
  • I 90 East 2.9 mi
  • I 90 West 3.5 mi
grid
Register to see 0 more properties