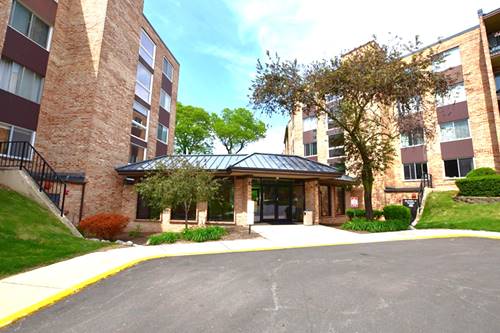
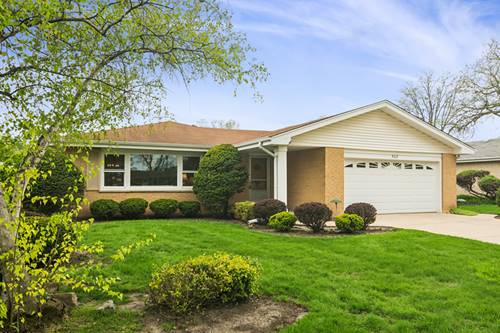
Welcome to 902 S See-Gwun Avenue in Mt. Prospect. It's a special home; one that's been thoughtfully cared for from the very beginning. Custom built for these original owners, this four-bedroom, two-bath ranch offers a full finished basement and a two-car garage, with a layout designed for everyday comfort and lasting functionality. Major updates have already been taken care of, including new windows (2019), a new furnace and air conditioning system (2025), new sump pumps (2025), a whole-house generator (approx. 2021), and a water heater (approx. 2022). While much of the decor remains original, it has been exceptionally well preserved and feels remarkably fresh. Out back, you'll find a peaceful garden space-quiet, inviting, and ready to enjoy. Just two blocks from beautiful Mt. Prospect Country Club and in close proximity to the Metra and major highways, this home offers the opportunity of a lifetime! Will you be the lucky owner of this beauty?
Property Map
Please use the print button to include maps when printing.
For more information about 902 S See Gwun, Mount Prospect, IL 60056 contact Corcoran Urban Real Estate.
Broker Reciprocity
Listing provided by @properties Christie's International Real Estate
All information provided is deemed reliable but is not guaranteed and should be independently verified.
The data relating to real estate for sale on this web site comes in part from the Broker Reciprocity Program of the Midwest Real Estate Data LLC. Real estate listings held by brokerage firms other than Urban Real Estate are marked with the Broker Reciprocity logo and detailed information about them includes the name of the listing brokers.