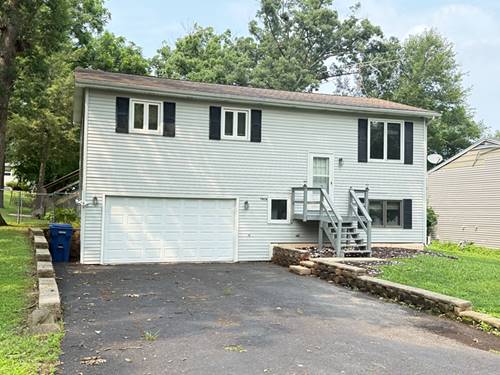
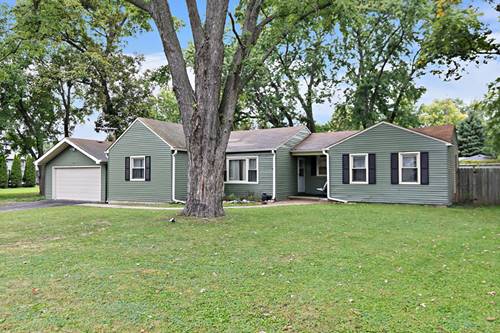
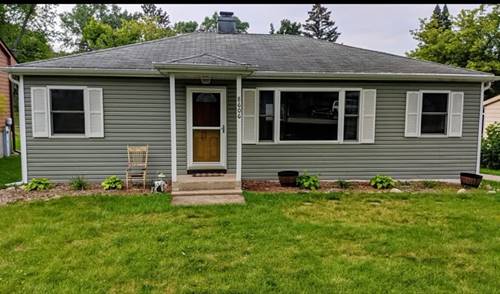
Affordable opportunities like this don't come along often! Nestled on a beautifully wooded 1/3-acre lot, this warm and inviting ranch home offers comfort, character, and room to enjoy both inside and out. Step inside to a spacious family room highlighted by a stunning stone fireplace, creating the perfect gathering space for relaxing evenings or entertaining friends and family. The sun-filled living room features hardwood flooring, crown molding, and a large picture window that fills the home with natural light. This versatile space serves as a formal dining currently. The updated kitchen offers ample cabinet space, a pantry closet, and a bright eating area with ceramic tile flooring. Tastefully decorated throughout, the home has been lovingly maintained and features neutral decor, six-panel doors, ceiling fans, and an updated bathroom vanity and toilet. Outside, you'll appreciate the oversized insulated and drywalled garage with workbench, gas hook-up for a future heater, and plenty of room for hobbies or storage. The large asphalt driveway with stone side apron provides extra parking for recreational vehicles, a boat, or additional cars. Relax on the covered front porch or enjoy the privacy of the mature wooded setting. Low annual association dues provides access to a private lakefront park featuring a beach, playground, basketball and volleyball courts, pavilion, and boat launch. If you've been searching for an affordable home with charm, space, and a great outdoor lifestyle, this may be the one you've been waiting for.
Property Map
Please use the print button to include maps when printing.
For more information about 9020 Shady, Wonder Lake, IL 60097 contact Corcoran Urban Real Estate.
Broker Reciprocity
Listing provided by Berkshire Hathaway HomeServices Starck Real Estate
All information provided is deemed reliable but is not guaranteed and should be independently verified.
The data relating to real estate for sale on this web site comes in part from the Broker Reciprocity Program
of the Midwest Real Estate Data LLC. Real estate listings held by brokerage firms other than Urban Real Estate are
marked with the Broker Reciprocity logo and detailed information about them includes the name of the listing brokers.
Some IDX listings have been excluded from this website.