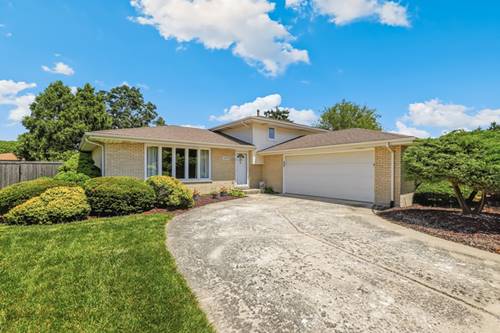
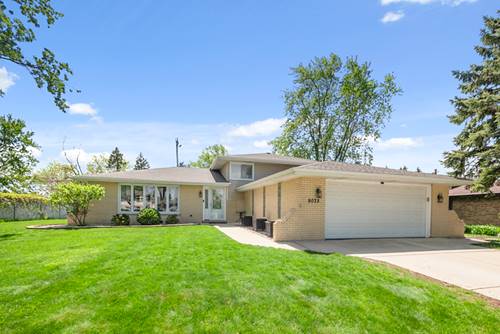
Welcome home to this beautifully cared for property with many recent upgrades. Notable improvements include the new roof, gutters, and vinyl siding installed in 2024. From the moment you step inside, you'll appreciate the quality finishes and thoughtful improvements throughout. The inviting living room features gleaming hardwood floors, crown molding, a custom accent wall, and a stylish new light fixture-creating a warm and welcoming space ideal for relaxing or entertaining. The adjacent dining room continues the hardwood flooring and crown molding, providing a seamless flow for gatherings. The updated kitchen is designed for both function and style, complete with a breakfast bar, granite countertops, can lighting, stainless steel appliances, and a newer stove-perfect for everyday living and hosting. Upstairs, the spacious primary bedroom offers exceptional storage with both a double closets including a walk-in closet featuring custom built-ins. Two additional bedrooms provide comfortable living space, including one with a shiplap accent wall, ceiling fan, and blinds, and both with built-in closet organizers. A beautifully updated full bathroom completes the second floor. The lower level expands your living space with a cozy family room featuring recessed lighting, a dedicated office with newer vinyl flooring, and a generously sized laundry room featuring ceramic tile flooring, utility sink, and washer and dryer. An updated full bathroom (2021) adds convenience and flexibility. Step outside to enjoy a fully fenced backyard, complete with a large deck, storage shed, and playset-ideal for outdoor entertaining and everyday enjoyment. Additional upgrades include the new hot water heater (2025), and a high-efficiency furnace, humidifier, electronic air filter, and central A/C (2020). Windows were also replaced in 2012. This move-in ready home truly has it all-style, space, and location!