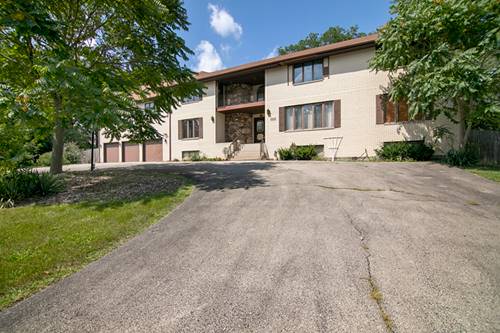
Welcome home to this stunning, fully renovated 3-bedroom, 2-bath residence in desirable Palos Hills! This home has been completely transformed with a top-to-bottom gut rehab, offering the perfect combination of modern style, quality craftsmanship, and peace of mind. Everything is brand new-from the new windows, New Heater, Newer AC system, plumbing, electrical and newer roof (2yrs old) to the beautiful finishes throughout. Step inside to an open, light-filled floor plan featuring soaring vaulted ceilings that create an airy, spacious feel. The gorgeous new kitchen is equipped with brand-new stainless steel appliances, modern cabinetry, and stylish finishes, making it the perfect space for cooking and entertaining. Both bathrooms have been beautifully redesigned with contemporary fixtures and finishes, while every room showcases the quality and attention to detail of this complete renovation. Outside, you'll find impressive new concrete improvements, including a spacious 6-car driveway and a 2-car garage with a brand-new concrete pad already equipped for an electric vehicle charger. The backyard features a new concrete patio, creating the ideal space for outdoor entertaining, relaxing, or enjoying summer evenings. Custom outdoor lighting adds exceptional curb appeal and highlights the home's beautiful exterior after sunset. This is a rare opportunity to own a truly move-in-ready home where every major component has already been replaced. Simply unpack and enjoy modern living at its finest in one of Palos Hills' most desirable communities.
Property Map
Please use the print button to include maps when printing.
For more information about 9039 Windsor, Palos Hills, IL 60465 contact Corcoran Urban Real Estate.
Broker Reciprocity
Listing provided by HomeSmart Realty Group
All information provided is deemed reliable but is not guaranteed and should be independently verified.
The data relating to real estate for sale on this web site comes in part from the Broker Reciprocity Program
of the Midwest Real Estate Data LLC. Real estate listings held by brokerage firms other than Urban Real Estate are
marked with the Broker Reciprocity logo and detailed information about them includes the name of the listing brokers.
Some IDX listings have been excluded from this website.