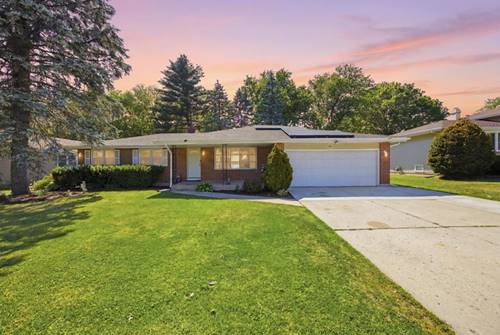
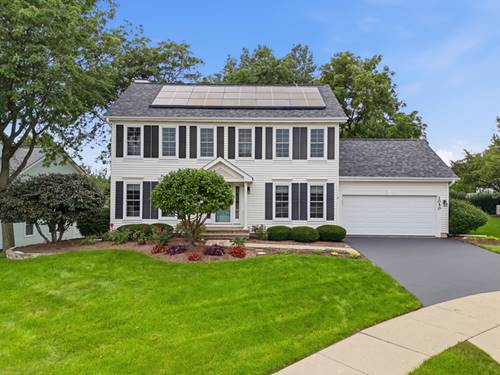
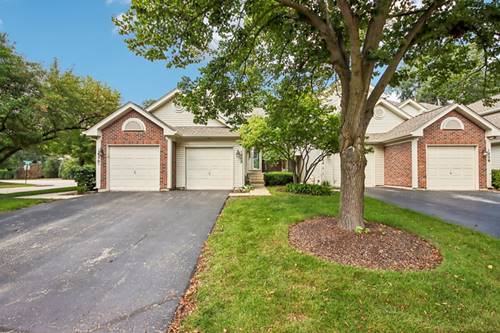
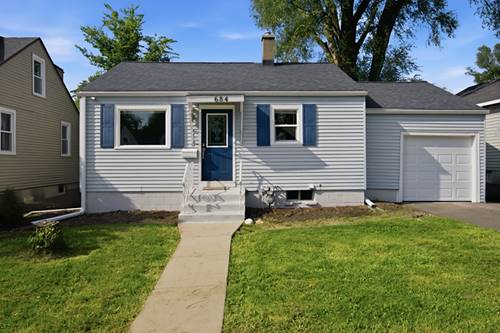
Beautifully maintained 5-bedroom, 3 bath brick veneer ranch offers the space, flexibility, and energy efficiency today's buyers are looking for. The main level features bright, welcoming living areas, three generously sized bedrooms, a versatile bonus room ideal for a home office or flex space, and a convenient first-floor laundry area. The finished basement significantly expands the home's living space with 2 bedrooms and 2 additional bonus rooms, a kitchenette, and a second laundry area-perfect for related living, guest accommodations, a home gym, recreation, or additional workspace. Continue outside to a spacious backyard deck designed for entertaining, along with an oversized 2-car attached garage and a spacious storage shed. A newer solar panel system adds exceptional energy efficiency and the potential for long-term utility savings. Ideally located near parks, shopping, dining, schools, and major commuter routes, this move-in-ready home is also assigned to Lincoln Elementary School and the new Legacy Middle School beginning with the 2026-2027 school year. With versatile living spaces, modern updates, and room to grow, this home offers exceptional value and endless possibilities. Welcome home!
Property Map
Please use the print button to include maps when printing.
For more information about 904 Chippewa, Elgin, IL 60120 contact Corcoran Urban Real Estate.
Broker Reciprocity
Listing provided by GREAT HOMES REAL ESTATE, INC.
All information provided is deemed reliable but is not guaranteed and should be independently verified.
The data relating to real estate for sale on this web site comes in part from the Broker Reciprocity Program
of the Midwest Real Estate Data LLC. Real estate listings held by brokerage firms other than Urban Real Estate are
marked with the Broker Reciprocity logo and detailed information about them includes the name of the listing brokers.
Some IDX listings have been excluded from this website.