Corcoran Urban Real Estate
$0 to $5,000,000
Any Beds
Any Baths
For Sale
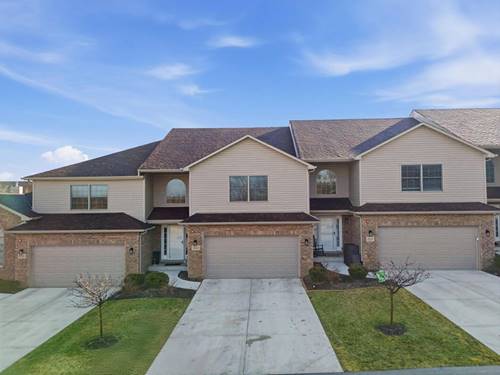
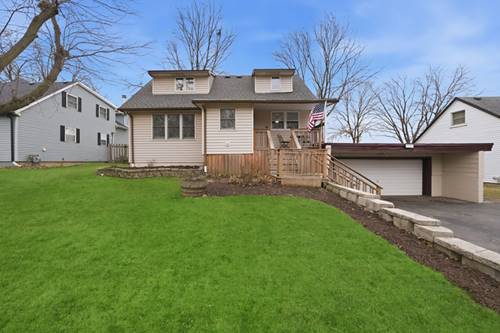
2 Properties Within 0.5 miles of: 9051 Mansfield, Tinley Park

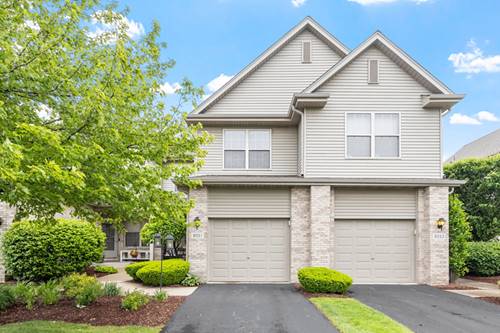
9051 Mansfield
Tinley Park, IL 60487

  • 3 Beds
  • 3 / 1 Baths
  • 1,695 Sq. Ft.
  • Built In 1998
Price

$328,000

Est Payment
$2,186 / month (details)  
Taxes
$3,469  
Assessments
$265  
Beds
3  
Baths
3 / 1  
Rooms
6  
Type
Attached  
Sq. Ft.
1,695  
Lot Size
2925  
Built
1998  
Neighborhood
Tinley Park  
MLS
#12646109
Status
Sold (6/26/2026)

Property Description

Beautifully cared for and move-in ready, 9051 Mansfield Drive offers spacious living, stylish updates, and an unbeatable Tinley Park location close to shopping, restaurants, parks, schools, Metra, and expressways. This inviting 3-bedroom, 3.5-bath townhome blends everyday comfort with thoughtful improvements throughout. The updated kitchen (2019) features soft-close cabinetry, under-cabinet lighting, granite single-bowl sink, stainless steel appliances (2020), and generous storage-including two pantries. Hardwood floors run through the main living area, where large windows fill the home with natural light and create a warm, welcoming atmosphere. A flexible dining space offers options for entertaining, a sitting area, or a work-from-home setup. Upstairs, the spacious primary suite includes a private en suite bath, along with two additional well-sized bedrooms. The finished basement expands your living space with a full updated bath and endless versatility-ideal for a recreation room, home office, fitness area, or guest suite. Step outside to enjoy the private paver patio, perfect for relaxing or entertaining with low-maintenance ease. Major updates include a new roof, gutters, and soffits (2022), A/C (2019), insulated garage door, garage door opener (2019), high-efficiency dryer (2023), and brand-new washing machine (2026). The updated first-floor powder room (2024) and basement bath (2024) add fresh, modern touches. With generous space, quality updates, and a prime location, this home is truly turnkey and ready for its next chapter.

Property Map

Property Details

Rooms

Room
Level
Flooring
Size
Living Room
Main
Hardwood
14X15
Dining Room
Main
Hardwood
11X10
Kitchen
Main
Hardwood
10X18
Family Room
N/A
Laundry
Basement
8X18
Master Bedroom
Second
Carpet
16X15
Bedroom 2
Second
Carpet
12X13
Bedroom 3
Second
Carpet
10X11
Bedroom 4
N/A

Utilities

  • Heating Natural Gas, Forced Air
  • Cooling Central Air
  • Water Lake Michigan, Public
  • Sewer Public Sewer

Additional Information

Assessment Includes
Insurance, Exterior Maintenance, Lawn Care, Snow Removal
Interior Features
Storage, Walk-In Closet(s), High Ceilings, Separate Dining Room, Pantry
Appliances
Range, Microwave, Dishwasher, Refrigerator, Washer, Dryer
Pets Allowed
Cats OK, Dogs OK
Sub/Complex
Mansfield
Parking
1 Garage Spaces, Asphalt, Garage Door Opener, Yes, Garage Owned, Attached, Garage, Parking included in price
Schools
Victor J Andrew High School (230), Prairie View Middle School (140), Christa Mcauliffe School (140)

Payment Calculator

$
$
$
$
$
%
$
years
%
Principal & Interest
$0
Property Tax
$0
Assessments
$0
Home Insurance
$0
Mortgage Insurance
$0

Listing History

05-21-2026 Listed at $320,000
05-26-2026 Status changed to Under Contract
06-26-2026 Status changed to Closed
06-26-2026 Sold at $328,000
Last Modified 6/26/26 4:46 PM

Nearby Transportation

  • Rock Island 0.7 mi
  • I 80 West 0.7 mi
  • I 80 East 0.8 mi
grid
Register to see 0 more properties