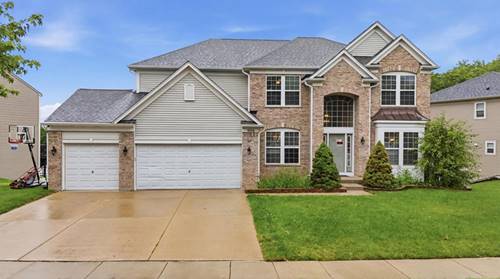
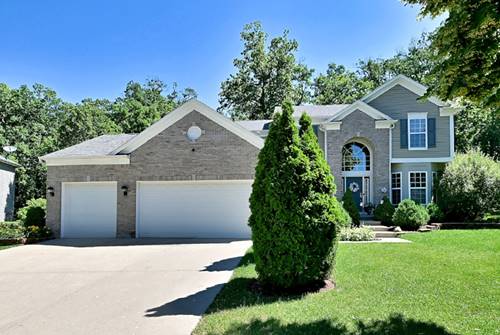
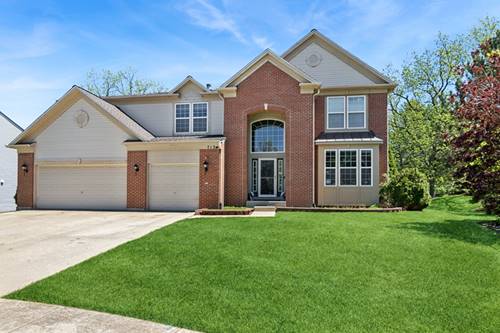
Welcome home to this great Scarborough model in quaint and private Buckingham Woods subdivision! This home has 5 bedrooms plus 2 additional rooms in the basement and 4 bathrooms with desirable first floor bedroom, full bath, and 2 laundry on the first floor and basement. Spacious foyer leads to exceptionally bright, two-story great room with wall of windows. Gourmet eat-in kitchen features all stainless steel appliances, built-in double oven, Quartz countertops, walk-in pantry, 7x4 ft. island with seating room. Full gourmet kitchen also in the basement with built inn kitchen Aid oven microware . Quartz counter with island witch has cook top and quarts dining table witch was made from the same slab . toto Second floor features 4 additional bedrooms. Primary bedroom has private bathroom suite with separate vanities, jacuzzi tub, separate shower, and 17x6 ft. walk-in closet. Second and third bedrooms also feature walk-in closets. Full walkout basement has 9 ft. ceilings, and is ready for enjoying ! This home is freshly painted throughout and has 3178. sq. ft. of finished living space! Attached 3 car garage and spacious driveway. Features include 200 amp service, zoned heating and A/C. Enjoy this extremely well-kept, friendly neighborhood in a great location!
Property Map
Please use the print button to include maps when printing.
For more information about 906 Blue Ridge, Streamwood, IL 60107 contact Corcoran Urban Real Estate.
Broker Reciprocity
Listing provided by KOMAR
All information provided is deemed reliable but is not guaranteed and should be independently verified.
The data relating to real estate for sale on this web site comes in part from the Broker Reciprocity Program
of the Midwest Real Estate Data LLC. Real estate listings held by brokerage firms other than Urban Real Estate are
marked with the Broker Reciprocity logo and detailed information about them includes the name of the listing brokers.
Some IDX listings have been excluded from this website.