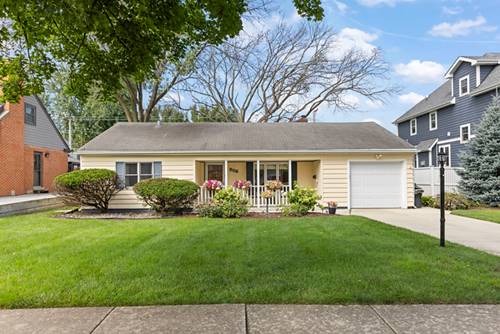
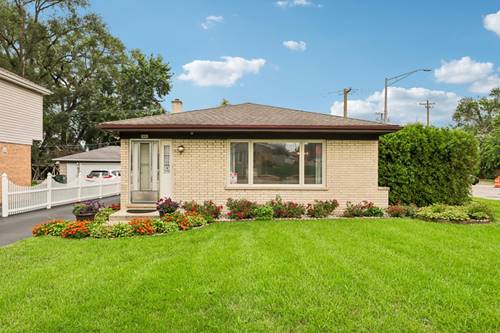
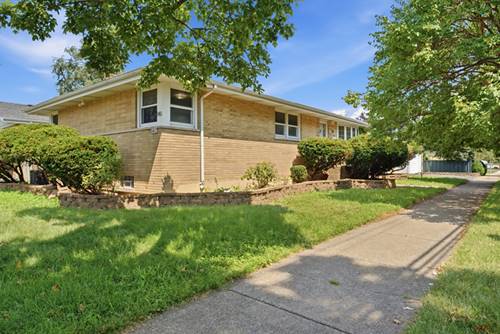
Welcome to this charming and inviting 2-bedroom, 1-bath La Grange home, where comfortable living spaces, thoughtful details, and a fantastic backyard come together in a wonderful location. A welcoming front porch and lush landscaping create beautiful curb appeal and set the tone from the moment you arrive. Inside, the formal living and dining rooms feature hardwood floors and offer warm, versatile spaces for everyday living and entertaining. The galley kitchen flows into an expansive rear family room featuring vaulted ceilings, a dedicated eat-in area, and sliding glass doors that open directly to the patio and spacious, fully fenced backyard-perfect for relaxing, entertaining, or enjoying time outdoors. Both bedrooms are comfortably sized, while the attached one-car garage offers added functionality with laundry, a utility sink, mechanicals, and convenient pull-down access to attic storage above. Built on a slab with no basement, the home makes smart use of its living and storage spaces. Ideally situated just blocks from area schools and parks and less than 1.5 miles from the La Grange Metra station, this delightful home offers charm, convenience, and plenty of space to enjoy both inside and out.
Property Map
Please use the print button to include maps when printing.
For more information about 906 S Ashland, La Grange, IL 60525 contact Corcoran Urban Real Estate.
Broker Reciprocity
Listing provided by @properties Christie�s International Real Estate
All information provided is deemed reliable but is not guaranteed and should be independently verified.
The data relating to real estate for sale on this web site comes in part from the Broker Reciprocity Program
of the Midwest Real Estate Data LLC. Real estate listings held by brokerage firms other than Urban Real Estate are
marked with the Broker Reciprocity logo and detailed information about them includes the name of the listing brokers.
Some IDX listings have been excluded from this website.