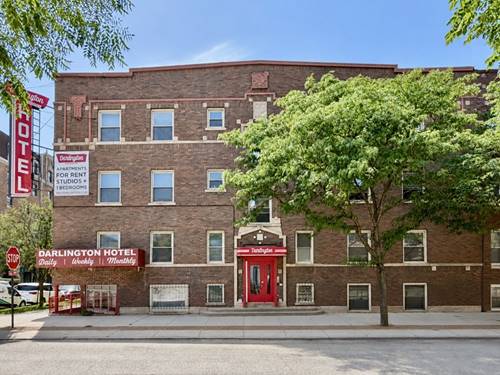
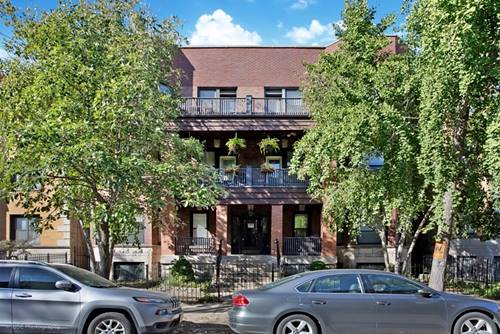
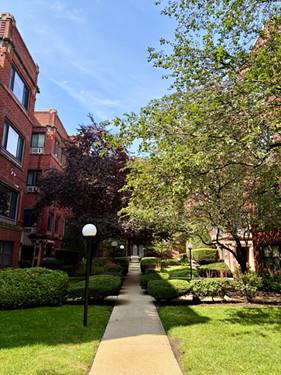
This bright and spacious condo features 2 beds 1 bath plus den on a quiet, tree-lined street in Uptown. Features high ceilings, hardwood-style flooring, a cozy decorative fireplace, plenty of closet space, a private balcony, and abundant natural light with each room featuring large windows facing South and/or West. This unit has a separate dining area, and the kitchen offers ample cabinet space, a walk-in pantry, French door refrigerator, gas range, and a built-in microwave. Rent includes heat, water, cable access, and assigned parking! Enjoy the added convenience of trash pickup every other day from your back porch, on-site laundry, and a dog run. The residential permit (zone 1130) limits parking congestion for tenants and their guests. Located in a prime Uptown location, 5 min walking from Target, Aldi, and the entrance to Wilson Redline. 15 min walking distance to Aragon Ballroom, Riviera Theatre, and the historic Green Mill Lounge. The Clarendon Community Center and Dog Park is also 5 min walking distance. Tenants can enjoy access to Montrose Beach as well as its neighboring dog friendly beach for your furry pals. AVAILABLE October 1st or starting the weekend before (Friday, September 25th) for a prorated rate. Schedule your showing today before it's gone!
Property Map
Please use the print button to include maps when printing.
For more information about 906 W Sunnyside Apt 2A, Chicago, IL 60640 contact Corcoran Urban Real Estate.
Broker Reciprocity
Listing provided by Berkshire Hathaway HomeServices Chicago
All information provided is deemed reliable but is not guaranteed and should be independently verified.
The data relating to real estate for sale on this web site comes in part from the Broker Reciprocity Program
of the Midwest Real Estate Data LLC. Real estate listings held by brokerage firms other than Urban Real Estate are
marked with the Broker Reciprocity logo and detailed information about them includes the name of the listing brokers.
Some IDX listings have been excluded from this website.