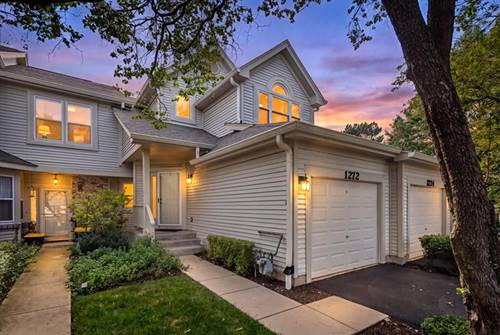

Welcome home! This totally updated, move-in ready West Wind Estates home is truly a sight to behold! Upon entering, enjoy a bright entryway leading to a gorgeous living room/office offering stunning Brakur built-in bookshelves and wood trim. Through the living room, revel in a wonderfully inviting family room and kitchen. The family room boasts updated hardwood flooring, additional Brakur bookshelves, and a stunning brick fireplace - creating the perfect environment for entertaining. The gourmet kitchen has been fully remodeled, and boasts many incredible features including cherry wood cabinets; soft-close drawers; pull-outs; Typhoon Bordeaux granite; and brand new appliances! The main floor
Property Map
Please use the print button to include maps when printing.
Property Details
Rooms
Room
Level
Flooring
Size
Living Room
Main
Carpet
15x14
Dining Room
Main
Hardwood
14x13
Kitchen
Main
Hardwood
15x11
Family Room
Main
Hardwood
18x13
Bedroom (master)
2nd
Carpet
18x13
Bedroom (2nd)
2nd
Carpet
12x10
Bedroom (3rd)
2nd
Carpet
11x10
Bedroom (4th)
2nd
Carpet
11x11
Walk in Closet
2nd
8x8
Sitting
2nd
Carpet
10x7
5th Bdrm
Basement
Carpet
14x12
Eating Area
Main
Hardwood
15x16
Office
Main
Ceramic Tile
11x10
Utilities
Heating Gas, Forced Air
Cooling Central Air
Water Public
Sewer Sewer-Public
Additional Information
Appliances
Oven/Range, Microwave, Dishwasher, Refrigerator
Sub/Complex
West Wind Estates
Parking
Garage On Site, Owned
Schools
Metea Valley High School, Hill Middle School, May Watts Elementary School
All information provided is deemed reliable but is not guaranteed and should be independently verified.
The data relating to real estate for sale on this web site comes in part from the Broker Reciprocity Program
of the Midwest Real Estate Data LLC. Real estate listings held by brokerage firms other than Urban Real Estate are
marked with the Broker Reciprocity logo and detailed information about them includes the name of the listing brokers.
Some IDX listings have been excluded from this website.