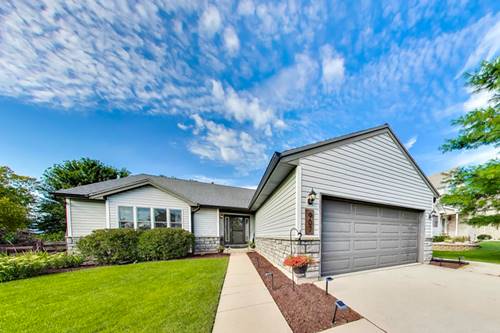
This spacious, bright and unique 4-bedroom, 2-1/2 bathroom split level with a sub-basement home offers a perfect blend of comfort and convenience. The open floorplan with dramatic vaulted ceilings on the main level is great for entertaining and family gatherings. The large eat in kitchen features all stainless steel appliances, pantry, backsplash and large space for the dining table. Separate yet open living room with large windows. The look out lower level has a cozy family room and 4th bedroom/office wtih adjacent full bathroom providing the flexibility to fit your custom lifestyle needs. The large master bedroom on the second floor features a walk-in closet. There are an additional 2 spacious bedrooms on the 2nd floor. Don't forget to check out all the storage space in the unfinished basement ready for your finishing touches. Outside, the backyard is an entertainer's dream with a fire pit, playset and low-maintenance landscaping, also an oversized shed. The property's proximity to a park adds to its desirability. Don't miss out on this wonderful opportunity to make this house your own! Home is conveniently located near restaurants and highways! Savings with NO HOA nor SSA! UPGRADES: EXTERIOR: Roof, Gutters, Fascia & Soffit 2015, Garage Door 2018 INTERIOR; Painting 2025, Washer & Dryer 2024, Refrigerator 2024, Stove 2026, Microwave 2026 MECHANICALS: Water Heater 2014, HVAC 2018, Whole House Humidifier 2018 - WELCOME HOME!
Property Tour
Property Map
Please use the print button to include maps when printing.
For more information about 907 Joanne, Minooka, IL 60447 contact Corcoran Urban Real Estate.
Broker Reciprocity
Listing provided by Compass
All information provided is deemed reliable but is not guaranteed and should be independently verified.
The data relating to real estate for sale on this web site comes in part from the Broker Reciprocity Program
of the Midwest Real Estate Data LLC. Real estate listings held by brokerage firms other than Urban Real Estate are
marked with the Broker Reciprocity logo and detailed information about them includes the name of the listing brokers.
Some IDX listings have been excluded from this website.