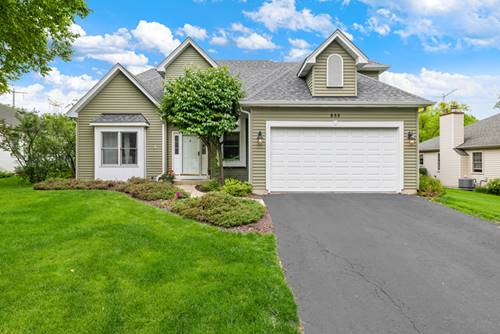
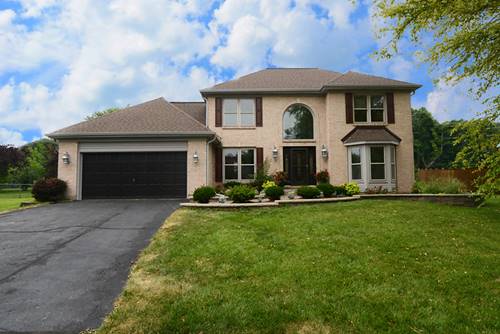
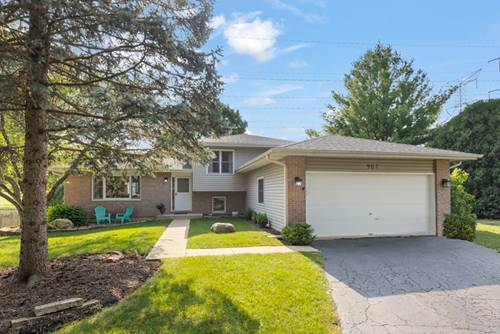
Move-in just in time for school to start in Naperville District 203! Located on a quiet street right on the border of Bolingbrook and Naperville, this 3 bed, 2.1 bath home is clean and bright with newer flooring and neutral paint in the main floor and lower level, and new carpet in the finished basement. You walk into the large living room connected to the spacious dining area and kitchen that features stainless steel appliances and tons of cabinet space. Down one level you find a comfy family room with brick fireplace, a well-placed half-bath, and dedicated laundry room just off the attached 2-car garage. The upper level holds the primary bedroom with its dedicated ensuite bathroom. The two secondary bedrooms and updated hall bathroom are perfect for family or guests. The huge value added feature to this home is the FINISHED sub-basement, affording extra space for office space, a craft area, and or play space. Outside, enjoy quiet evenings on the back deck which overlooks the greenway behind the home, or play games in the large side yard. This neighborhood is beloved for its inviting atmosphere, proximity to Greene Valley Forest Preserve and parks, and its friendly neighborhood culture. Don't miss out on this incredible opportunity today! // UPDATES: Refrigerator (2026), Washer & Dryer (2023), Water Heater (2023), Radon Mitigation Motor (2023), Luxury Vinyl Flooring (2023), Primary Bathroom Refresh (2023), A/C (2022), Half Bathroom Refresh (2022), 2nd Floor Full Bathroom Refresh (2022), Siding (2016), Kitchen Corian Countertops (2016), Roof (2015).
Property Map
Please use the print button to include maps when printing.
Naperville Central High School (203), Lincoln Junior High School (203), Kingsley Elementary School (203)
Payment Calculator
Nearby Transportation
Hwy 355 South
3.2 mi
I 55 South
3.2 mi
I 55 North
3.2 mi
Hwy 355 North
3.3 mi
Broker Reciprocity
Listing provided by Keller Williams Infinity
All information provided is deemed reliable but is not guaranteed and should be independently verified.
The data relating to real estate for sale on this web site comes in part from the Broker Reciprocity Program
of the Midwest Real Estate Data LLC. Real estate listings held by brokerage firms other than Urban Real Estate are
marked with the Broker Reciprocity logo and detailed information about them includes the name of the listing brokers.
Some IDX listings have been excluded from this website.