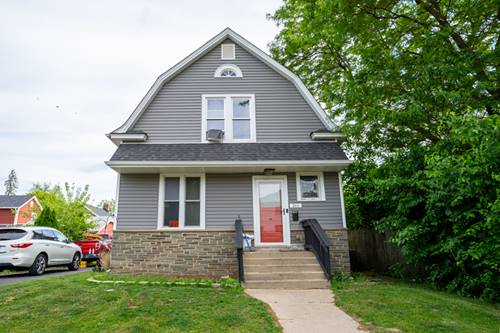
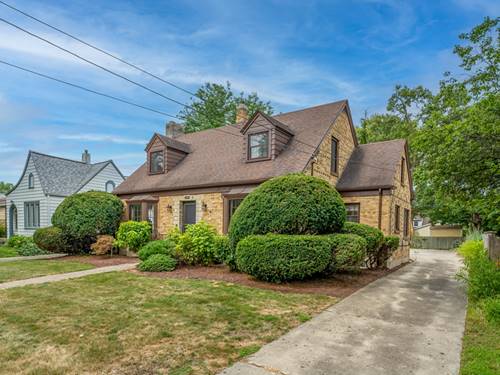
Step inside 909 Augusta and see the sophisticated blend of preserved character and modern infrastructure. If first impressions are everything, you'll be impressed on the front porch. The inviting entry welcomes guests while the original woodwork will appeal to even the fussiest of buyers! The interior has been meticulously updated to meet contemporary standards. The lovely hardwood floors are complimented by a cohesive palette of fresh, neutral paint that runs throughout the home, providing a versatile backdrop for any aesthetic and enhancing the natural light across the main level. ***** After leaving the front porch and foyer, the Living Room will be the perfect place to gather after a long days work. The attached Dining Room is big enough for a large table and a buffet or China cabinet! The modern kitchen with it's shaker cabinets and stainless appliances will be the highlight of your day. The remodeled full bath perfectly blends modern sophistication with the turn of the century charm. 2 spacious bedrooms finish out the main floor. ***** Upstairs, you'll have the primary bedroom and it's walk-in closet and sitting room to be the great escape you are seeking. The finished basement gives you ample room to have an office, another bedroom, a rec room, a workout room....whatever your needs are! ***** Outside, the property includes a detached one-and-a-half-car garage, offering substantial storage and vehicle protection. There's plenty of room to stretch out on the back deck and in the back yard or to have your friends and family over. The fully fenced yard helps keep your precious pets safe. This residence is a turnkey opportunity for a buyer seeking a property where the major capital improvements have already been executed with precision.
Property Map
Please use the print button to include maps when printing.
Property Details
Rooms
Room
Level
Flooring
Size
Living Room
Main
Carpet
16X13
Dining Room
Main
Hardwood
13X11
Kitchen
Main
Hardwood
14X9
Family Room
Basement
Carpet
24X18
Laundry
N/A
Master Bedroom
Second
Carpet
16X10
Bedroom 2
Main
Hardwood
11X10
Bedroom 3
Main
Hardwood
11X10
Bedroom 4
N/A
Office
Basement
Carpet
16X11
Sitting Room
Second
Carpet
8X8
Utility Room-Lower Level
Basement
Other
16X9
Storage
Basement
Other
12X6
Walk In Closet
Second
Carpet
7X6
Deck
Main
21X18
Enclosed Porch
Main
Other
11X6
Utilities
Heating Natural Gas, Forced Air
Cooling Central Air
Water Public
Sewer Public Sewer
Additional Information
Interior Features
1st Floor Bedroom, 1st Floor Full Bath, Built-in Features, High Ceilings
1.5 Garage Spaces, Asphalt, Yes, Garage Owned, Detached, Garage, Parking included in price
Schools
Elgin High School (46), Larsen Middle School (46), Coleman Elementary School (46)
Payment Calculator
Nearby Transportation
I 90 West
1.0 mi
I 90 East
1.0 mi
Hwy 20 West
2.2 mi
Hwy 20 East
2.3 mi
Broker Reciprocity
Listing provided by Compass
All information provided is deemed reliable but is not guaranteed and should be independently verified.
The data relating to real estate for sale on this web site comes in part from the Broker Reciprocity Program
of the Midwest Real Estate Data LLC. Real estate listings held by brokerage firms other than Urban Real Estate are
marked with the Broker Reciprocity logo and detailed information about them includes the name of the listing brokers.
Some IDX listings have been excluded from this website.