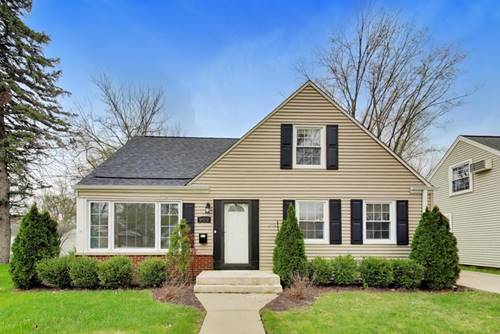
Updated 3-bedroom, 2-bath Cape Cod in Arlington Heights offering 1,600 square feet on an oversized 50x150 lot. Recently refreshed with modern finishes and paint throughout, the home is move-in ready with a functional layout that works for both everyday living and entertaining. The main level features hardwood flooring and a true open flow between the kitchen, dining, and living areas. The kitchen is equipped with granite countertops, black stainless steel appliances, and plenty of cabinet space, making it as practical as it is sharp. A first-floor bedroom sits near a full bathroom, offering flexibility for guests, office space, or single-level living. Upstairs includes two additional bedrooms with solid closet space and a second full bathroom with updated finishes, including tiled surrounds and marble-top vanities. A dedicated laundry/mudroom on the main floor adds convenience and extra storage. Outside, the long driveway leads to a 2.5-car garage, and the deep lot provides more usable yard space than most-both directly behind the home and an additional section beyond the garage. The yard is fenced, with the option to fully enclose it if desired. Key mechanical updates include a new roof, gutters, and downspouts (2024), along with furnace, central air, and water heater (2018). Strong location with quick access to I-90 and less than 1.5 miles to the Arlington Heights Metra station, making downtown Chicago commuting straightforward. Located in District 214 and John Hersey High School, with close proximity to downtown Arlington Heights restaurants, coffee shops, and retail.
Property Map
Please use the print button to include maps when printing.
For more information about 909 E Oakton, Arlington Heights, IL 60004 contact Corcoran Urban Real Estate.
Broker Reciprocity
Listing provided by Compass
All information provided is deemed reliable but is not guaranteed and should be independently verified.
The data relating to real estate for sale on this web site comes in part from the Broker Reciprocity Program of the Midwest Real Estate Data LLC. Real estate listings held by brokerage firms other than Urban Real Estate are marked with the Broker Reciprocity logo and detailed information about them includes the name of the listing brokers.