Corcoran Urban Real Estate
$0 to $5,000,000
Any Beds
Any Baths
For Sale
95 Properties Within 0.5 miles of: 910 S Michigan, Chicago
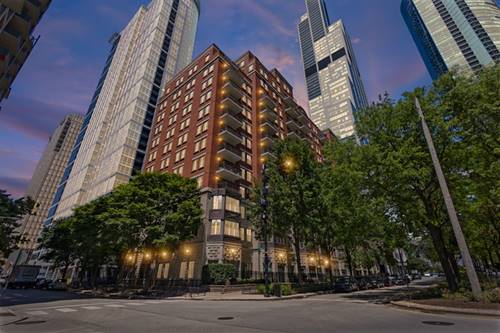
  • 1250 S Indiana Unit 502, Chicago, IL 60605
    $315,000
    1 bed | 1 bath
    1 more available unit at this address
    $349,000 Unit 704 1 bd / 1 ½ ba
  • 1250 S Indiana Unit 704, Chicago, IL 60605
    $349,000
    1 bed | 1½ bath
    1 more available unit at this address
    $315,000 Unit 502 1 bd / 1 ba
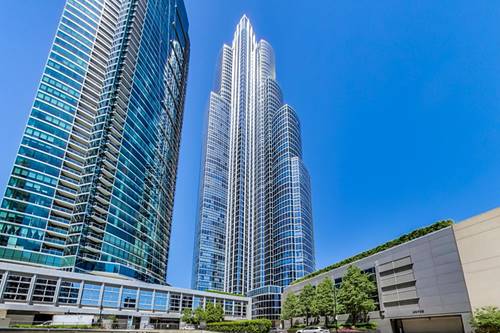
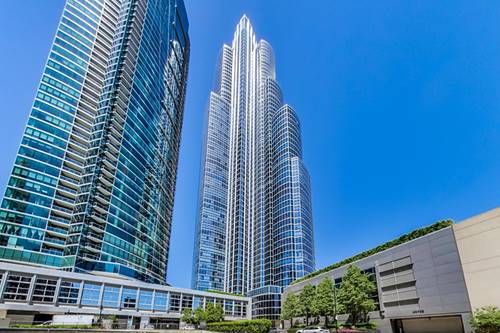
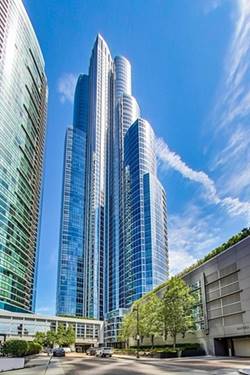
  • 1211 S Prairie Unit 1203, Chicago, IL 60605
    $759,000
    2 bed | 2 bath
    4 more available units at this address
    $3,499,000 Unit 5400 4 bd / 4 ½ ba
    $1,899,000 Unit 3901 3 bd / 3 ba
    $865,000 Unit 3205 2 bd / 2 ba
    $770,000 Unit 2003 2 bd / 2 ba
  • 1211 S Prairie Unit 2003, Chicago, IL 60605
    $770,000
    2 bed | 2 bath
    4 more available units at this address
    $3,499,000 Unit 5400 4 bd / 4 ½ ba
    $1,899,000 Unit 3901 3 bd / 3 ba
    $865,000 Unit 3205 2 bd / 2 ba
    $759,000 Unit 1203 2 bd / 2 ba
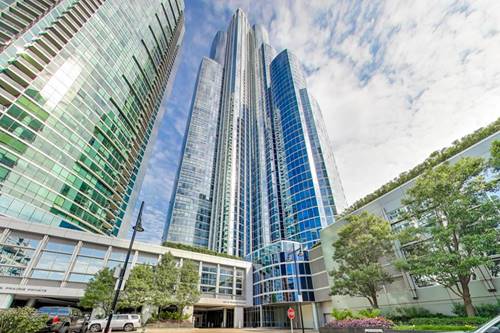
  • 1211 S Prairie Unit 3205, Chicago, IL 60605
    $865,000
    2 bed | 2 bath
    4 more available units at this address
    $3,499,000 Unit 5400 4 bd / 4 ½ ba
    $1,899,000 Unit 3901 3 bd / 3 ba
    $770,000 Unit 2003 2 bd / 2 ba
    $759,000 Unit 1203 2 bd / 2 ba
  • 1211 S Prairie Unit 3901, Chicago, IL 60605
    $1,899,000
    3 bed | 3 bath
    4 more available units at this address
    $3,499,000 Unit 5400 4 bd / 4 ½ ba
    $865,000 Unit 3205 2 bd / 2 ba
    $770,000 Unit 2003 2 bd / 2 ba
    $759,000 Unit 1203 2 bd / 2 ba
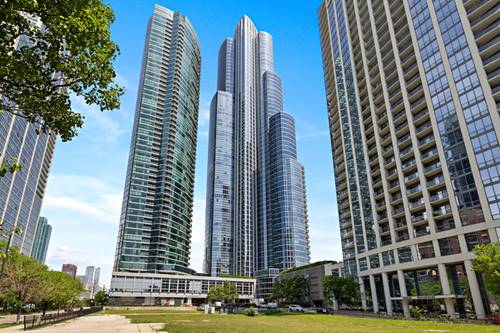
  • 1211 S Prairie Unit 5400, Chicago, IL 60605
    $3,499,000
    4 bed | 4½ bath
    4 more available units at this address
    $1,899,000 Unit 3901 3 bd / 3 ba
    $865,000 Unit 3205 2 bd / 2 ba
    $770,000 Unit 2003 2 bd / 2 ba
    $759,000 Unit 1203 2 bd / 2 ba

910 S Michigan Unit 617
Chicago, IL 60605

  • 1 Beds
  • 1 Baths
  • 905 Sq. Ft.
  • Built In 1911
Price

$260,000

Est Payment
$2,242 / month (details)  
Taxes
$4,005  
Assessments
$595  
Beds
1  
Baths
1  
Rooms
5  
Type
Attached  
Sq. Ft.
905  
Built
1911  
Neighborhood
South Loop  
Building
Michigan Avenue Lofts  
MLS
#12704717
Status
Active (0 days)

Property Description

Welcome to Michigan Ave Lofts! 1Bedroom + Den/Office Soft Loft including Heated Garage Parking now available for the first time in many years! This unit features 10+ soaring ceilings, hardwood floors, an island kitchen with stainless steel appliances, granite countertops, & ample cabinetry for storage. Your monthly HOA includes almost all utilities, such as heat, AC, water, gas, and cable/Wi-Fi. The large living space has a walk-out balcony, tons of wall space for your artwork, & a gas fireplace. Spacious soft entry bedroom (no door) fits most size beds, has a large walk in closet, and internal 2nd door access to the bathroom which features dual sinks, a huge, tastefully lit mirror, a tiered tub & shower with white tile throughout and multiple access doors for your guests. Did I mention the in-unit, side-by-side washer/dryer laundry room with shelving? This stunning Historic 1911 Chicago Building is located on iconic Michigan Ave with Grant Park, Formal Gardens, Buckingham Fountain, Grant Bark Park (for you dog owners) & Grant Park Pickleball Courts as your front yard! Steps to all public transportation, endless Theaters, breakfast, lunch, & dinner dining, The Art Institute, Roosevelt College, Columbia College, Nightlife like Buddy Guy's Legends, and all the Chicago Lake Front living has to offer! Recently refreshed, the entire unit is painted, deep cleaned, vacant, and ready to move in!

Property Map

Property Details

Rooms

Room
Level
Flooring
Size
Living Room
Main
Hardwood
12X16
Dining Room
Main
Hardwood
COMBO
Kitchen
Main
Hardwood
12X14
Family Room
N/A
Laundry
Main
6X6
Master Bedroom
Main
10X21
Bedroom 2
N/A
Bedroom 3
N/A
Bedroom 4
N/A
Den
Main
Hardwood
9X14

Utilities

  • Heating Natural Gas
  • Cooling Central Air
  • Water Lake Michigan
  • Sewer Public Sewer

Additional Information

Assessment Includes
Heat, Air Conditioning, Water, Gas, Insurance, Security, Doorman, TV/Cable, Exercise Facilities, Exterior Maintenance, Scavenger, Snow Removal, Internet
Common Amenities
Bike Room/Bike Trails, Door Person, Elevator in Residence, Exercise Room, Storage, On Site Manager/Engineer, Receiving Room, Service Elevator(s), Business Center
Exterior Features
Balcony
Appliances
Range, Microwave, Dishwasher, Refrigerator, Disposal
Pets Allowed
Cats OK, Deposit Required, Dogs OK, Number Limit
Parking
1 Garage Spaces, Garage Door Opener, Heated Garage, Yes, Garage Owned, Attached, Garage, Parking included in price
Schools
District 299

Payment Calculator

$
$
$
$
$
%
$
years
%
Principal & Interest
$0
Property Tax
$0
Assessments
$0
Home Insurance
$0
Mortgage Insurance
$0

Listing History

07-16-2026 Listed at $260,000
Last Modified 7/16/26 1:14 PM

Nearby Transportation

  • Bus 4 < 0.1 mi
  • Bus 1 < 0.1 mi
  • Bus 3 < 0.1 mi
  • Bus 62 0.1 mi
  • Bus 29 0.1 mi
  • Bus 146 0.1 mi
  • Bus 130 0.1 mi
  • Bus 18 0.2 mi
  • Bus 12 0.2 mi
  • Bus 26 0.2 mi
  • Bus 28 0.2 mi
  • Bus 6 0.2 mi
  • Bus J14 0.2 mi
  • Bus 2 0.2 mi
  • Bus 147 0.2 mi
  • Metra Electric 0.2 mi
  • Rock Island 0.6 mi
  • Burlington Northern 0.9 mi
  • Heritage Corridor 0.9 mi
  • Milwaukee North 0.9 mi
  • Milwaukee West 0.9 mi
  • North Central Service 0.9 mi
  • Southwest Service 0.9 mi
  • Union Pacific North 1.2 mi
  • Union Pacific Northwest 1.2 mi
  • Union Pacific West 1.2 mi
  • Green Line 0.2 mi
  • Orange Line 0.2 mi
  • Red Line 0.2 mi
  • Pink Line 0.5 mi
  • ZipCar < 0.1 mi
  • I 90 East 1.1 mi
  • I 94 East 1.1 mi
  • I 90 West 1.1 mi
  • I 94 West 1.1 mi
  • I 290 East 1.1 mi
  • I 55 North 1.2 mi
  • I 55 South 1.2 mi
  • I 290 West 1.7 mi
grid
Register to see 1 more properties