Corcoran Urban Real Estate
$0 to $5,000,000
Any Beds
Any Baths
For Sale
75 Properties Within 0.5 miles of: 910 W Madison, Chicago
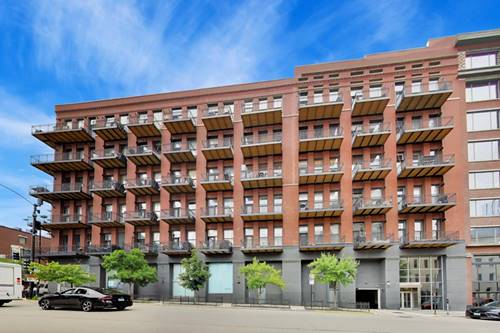
  • 616 W Fulton Unit 212, Chicago, IL 60661
    $415,000
    1 bed | 1 bath
    3 more available units at this address
    $550,000 Unit 215 2 bd / 2 ba
    $539,000 Unit 503 1 bd / 2 ba
    $400,000 Unit 608 1 bd / 1 ba
  • 616 W Fulton Unit 503, Chicago, IL 60661
    $539,000
    1 bed | 2 bath
    3 more available units at this address
    $550,000 Unit 215 2 bd / 2 ba
    $415,000 Unit 212 1 bd / 1 ba
    $400,000 Unit 608 1 bd / 1 ba
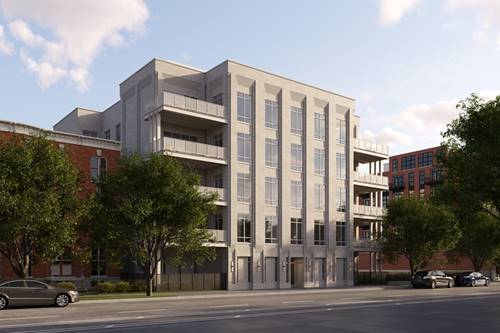
  • 1282 W Washington Unit 3B, Chicago, IL 60607
    $2,500,000
    4 bed | 3½ bath
    2 more available units at this address
    $3,000,000 Unit 2A 5 bd / 4 ½ ba
    $3,000,000 Unit PHB 4 bd / 3 ½ ba
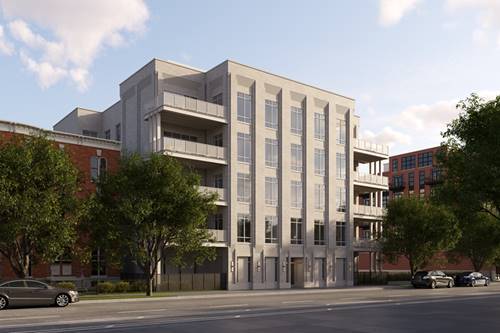
  • 1282 W Washington Unit 2A, Chicago, IL 60607
    $3,000,000
    5 bed | 4½ bath
    2 more available units at this address
    $3,000,000 Unit PHB 4 bd / 3 ½ ba
    $2,500,000 Unit 3B 4 bd / 3 ½ ba
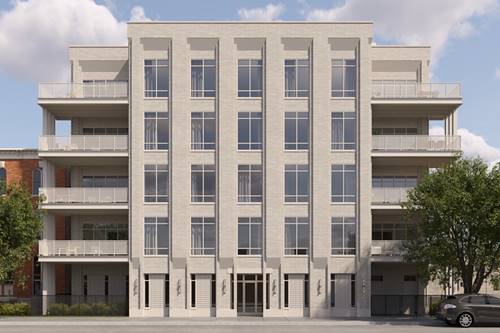
  • 1282 W Washington Unit PHB, Chicago, IL 60607
    $3,000,000
    4 bed | 3½ bath
    2 more available units at this address
    $3,000,000 Unit 2A 5 bd / 4 ½ ba
    $2,500,000 Unit 3B 4 bd / 3 ½ ba

910 W Madison Unit 901E
Chicago, IL 60607

  • 2 Beds
  • 2 Baths
  • 1,500 Sq. Ft.
  • Built In 2001
Price

$725,000

Est Payment
$5,911 / month (details)  
Taxes
$13,865  
Assessments
$1,017  
Beds
2  
Baths
2  
Rooms
6  
Type
Attached  
Sq. Ft.
1,500  
Built
2001  
Neighborhood
West Loop  
MLS
#12718874
Status
Active

Property Description

Meticulously renovated 2-bedroom, 2-bath condo with a spacious den in the heart of the West Loop. This thoughtfully updated home features an open floor plan, hardwood floors throughout, a gas fireplace, oversized patio doors with transom windows that fill the home with natural light, and two exceptionally large private outdoor spaces, including an oversized balcony and a private terrace-a rare offering in the neighborhood. The designer kitchen was completely remodeled in 2019 with timeless white cabinetry, quartzite countertops, and opens seamlessly to the living and dining areas, creating the perfect space for everyday living and entertaining. The versatile den is ideal for a home office, media room, or guest space. The spacious primary suite features a beautifully remodeled, spa-inspired bath with warm wood tones and dual walk-in closets with custom organizers. Additional improvements include a tastefully remodeled second bathroom, motorized blinds, designer lighting throughout, refinished and extended hardwood flooring into the bedrooms, a new HVAC system (2016), remodeled kitchen and bathrooms (2019), and a new washer and dryer (2025). Indoor heated garage parking, a dedicated storage locker 2'10" W X 4'0" D X 8'10" H, and a private oversized storage locker 9'5" L x 12'0" D x 9'5" H complete the home. Unbeatable West Loop location just steps from acclaimed restaurants, boutiques, grocery stores, parks, public transportation, and everything the neighborhood has to offer.

Property Map

Property Details

Rooms

Room
Level
Flooring
Size
Living Room
Main
Hardwood
20X12
Dining Room
Main
Hardwood
14X12
Kitchen
Main
Hardwood
14X9
Family Room
N/A
Laundry
N/A
Master Bedroom
Main
Hardwood
15X14
Bedroom 2
Main
Hardwood
14X11
Bedroom 3
N/A
Bedroom 4
N/A
Den
Main
Hardwood
16X11
Balcony/Porch/Lanai
Main
7X39
Terrace
Main
11X23

Utilities

  • Heating Natural Gas
  • Cooling Central Air
  • Water Lake Michigan
  • Sewer Public Sewer

Additional Information

Assessment Includes
Water, Insurance, Exterior Maintenance, Snow Removal
Common Amenities
Elevator in Residence, Storage, Security Door Lock(s), Elevator(s)
Interior Features
Elevator, Storage, Walk-In Closet(s), Open Floorplan
Exterior Features
Balcony, Outdoor Grill
Appliances
Range, Microwave, Dishwasher, Refrigerator, Washer, Dryer, Disposal, Stainless Steel Appliance(s), Wine Refrigerator, Range Hood, Gas Cooktop
Pets Allowed
Cats OK, Dogs OK
Sub/Complex
Madison Manor
Parking
1 Garage Spaces, Garage Door Opener, Heated Garage, Yes, Garage Owned, Attached, Garage, Parking included in price
Schools
District 299

Payment Calculator

$
$
$
$
$
%
$
years
%
Principal & Interest
$0
Property Tax
$0
Assessments
$0
Home Insurance
$0
Mortgage Insurance
$0

Nearby Transportation

  • Bus 20 < 0.1 mi
  • Bus 8 0.1 mi
  • Bus 126 0.3 mi
  • Bus J14 0.4 mi
  • Bus 56 0.4 mi
  • Bus 157 0.5 mi
  • Bus 125 0.5 mi
  • Bus 60 0.5 mi
  • Bus 124 0.5 mi
  • Bus 130 0.5 mi
  • Bus 192 0.5 mi
  • Bus 7 0.5 mi
  • Bus 120 0.5 mi
  • Bus 28 0.6 mi
  • Bus 121 0.6 mi
  • Union Pacific North 0.5 mi
  • Union Pacific Northwest 0.5 mi
  • Union Pacific West 0.5 mi
  • Burlington Northern 0.6 mi
  • Heritage Corridor 0.6 mi
  • Milwaukee North 0.6 mi
  • Milwaukee West 0.6 mi
  • North Central Service 0.6 mi
  • Southwest Service 0.6 mi
  • Rock Island 1.0 mi
  • Green Line 0.3 mi
  • Pink Line 0.3 mi
  • Blue Line 0.4 mi
  • Orange Line 0.8 mi
  • Brown Line 0.8 mi
  • ZipCar 0.1 mi
  • I 90 East 0.2 mi
  • I 94 East 0.2 mi
  • I 90 West 0.2 mi
  • I 94 West 0.2 mi
  • I 290 East 0.5 mi
  • I 290 West 0.5 mi
  • I 55 South 1.9 mi
  • I 55 North 1.9 mi
grid
Register to see 0 more properties