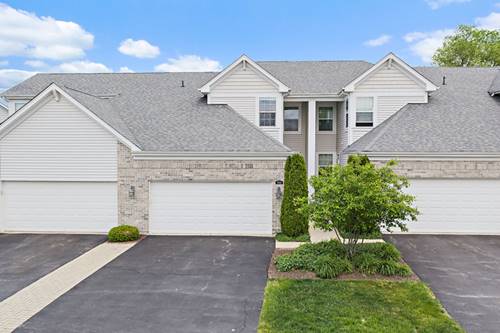
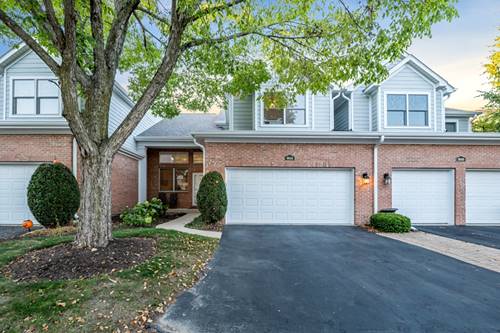
Rarely available Berkley model! Ideally located, this ~1650 SF unit offers 9' ceilings, granite counters, stainless appliances, and newer LVP flooring throughout the entire main floor. The spacious primary suite boasts a vaulted ceiling, walk-in closet, and private luxury bath with double sink and separate tub and walk-in shower. 2nd bedroom PLUS a loft for flex space. Enjoy peaceful afternoons and incredible sunsets on the deck overlooking open space. Deep-pour look-out basement with a bathroom rough-in offers endless opportunities for expansion. Great unit in a great location!
Property Map
Please use the print button to include maps when printing.
Property Details
Rooms
Room
Level
Flooring
Size
Living Room
Main
Vinyl
16X13
Dining Room
Main
Vinyl
14X13
Kitchen
Main
Ceramic Tile
14X10
Family Room
N/A
Laundry
Main
Ceramic Tile
8X7
Master Bedroom
Second
Carpet
17X13
Bedroom 2
Second
Carpet
11X11
Bedroom 3
N/A
Bedroom 4
N/A
Loft
Second
Carpet
9X7
Utilities
Heating Natural Gas, Forced Air
Cooling Central Air
Water Public
Sewer Public Sewer
Additional Information
Assessment Includes
Insurance, Exterior Maintenance, Lawn Care, Snow Removal
For more information about 9104 Falcon Greens, Lakewood, IL 60014 contact Corcoran Urban Real Estate.
Broker Reciprocity
Listing provided by RE/MAX All Pro - St Charles
All information provided is deemed reliable but is not guaranteed and should be independently verified.
The data relating to real estate for sale on this web site comes in part from the Broker Reciprocity Program
of the Midwest Real Estate Data LLC. Real estate listings held by brokerage firms other than Urban Real Estate are
marked with the Broker Reciprocity logo and detailed information about them includes the name of the listing brokers.
Some IDX listings have been excluded from this website.