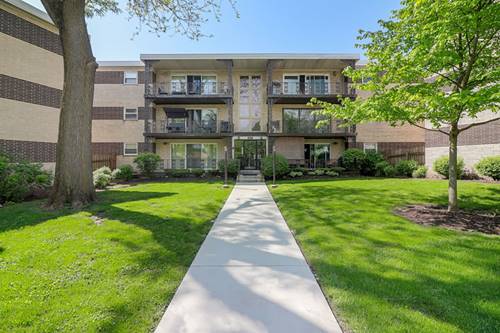
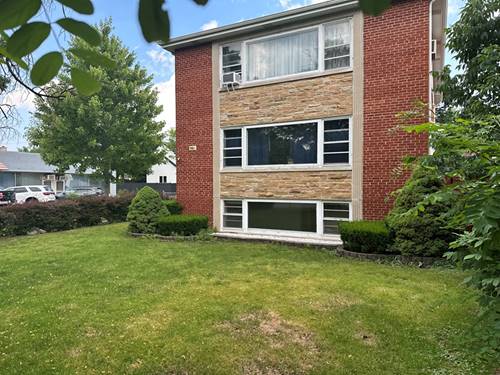
Beautifully maintained top-floor condo in the highly sought-after Villa Venice complex! This secure building offers a rare combination of comfort, privacy, and convenience. Enjoy abundant natural light thru-out the day thanks to the unit's rare south-facing exposure, highlighted by large sliding glass doors that lead to a private covered balcony overlooking serene green space. Perfect for relaxing with a morning coffee, evening drink, or grilling your favorite meal. Best of all you'll enjoy peaceful views of the pool without the loud noise. The interior features an updated kitchen with granite counters, stainless steel appliances, and a slate back-splash, along with an updated bath. The unit offers two generously sized bedrooms, each with expansive closet space and built-in organizers. Additional highlights include a rare private garage space (#53) plus an assigned exterior parking spot (302), both conveniently located near the unit. Storage and laundry are available in the secured and locked lower level for added convenience! Ideally located just five minutes from downtown La Grange, it is consistently ranked among the best suburbs to live in, with top-rated schools, parks, shopping, dining, and easy expressway access nearby. The HOA includes: Heat, Water, Scavenger, Pool, Common Insurance, Exterior Maintenance, offering exceptional value! NOTE: seller does not currently have a homeowner's exemption, property taxes are expected to be lower for an owner-occupied resident. Move-in ready and truly a stand-out opportunity for the savvy buyer! RENTALS are allowed. CATS OK, NO dogs. Some furniture is available and negotiable.
Property Map
Please use the print button to include maps when printing.
For more information about 911 8th Unit 5, La Grange, IL 60525 contact Corcoran Urban Real Estate.
Broker Reciprocity
Listing provided by Better Homes & Gardens Real Estate Connections
All information provided is deemed reliable but is not guaranteed and should be independently verified.
The data relating to real estate for sale on this web site comes in part from the Broker Reciprocity Program
of the Midwest Real Estate Data LLC. Real estate listings held by brokerage firms other than Urban Real Estate are
marked with the Broker Reciprocity logo and detailed information about them includes the name of the listing brokers.
Some IDX listings have been excluded from this website.