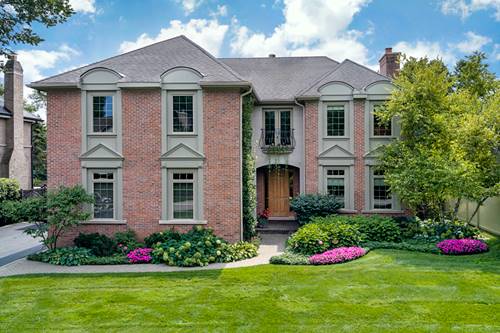
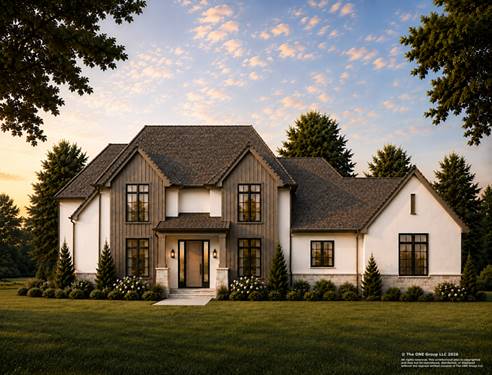
Stunning newer luxury construction in sought-after Glen Oak Acres, thoughtfully updated and improved by the original owners and boasting almost 6,000 SF of finished living space, a 3-car heated garage and an incredible backyard oasis. Highlights include: 10' ceilings, freshly painted interiors, newly refinished natural hardwood floors, updated kitchen with quartzite countertops and backsplash as well as hi-end stainless appliances - open to breakfast area and an oversized family room space, formal dining room adjacent to living room with new limestone fireplace surround, and a private 1st floor office with custom built-in cabinetry. There's also a spacious reconfigured mudroom boasting built-ins, tons of storage and a built-in dog house. Upstairs the primary suite features volume ceilings, fireplace, private balcony and custom his-and-hers closets plus a 3rd private storage space. An additional ensuite bedroom, Jack-and-Jill bath and laundry room complete the 2nd floor. The recently redone lower level features wide-plank hardwood flooring, recreation room with built-ins, exercise room, wine cellar, 5th bedroom and full bath with steam shower. Outside, bluestone patios and walkways, extensive landscaping, built-in grill and fire table create an exceptional setting for entertaining or relaxing - all in the heart of Glen Oak Acres!
Property Map
Please use the print button to include maps when printing.
For more information about 911 Queens, Glenview, IL 60025 contact Corcoran Urban Real Estate.
Broker Reciprocity
Listing provided by Baird & Warner
All information provided is deemed reliable but is not guaranteed and should be independently verified.
The data relating to real estate for sale on this web site comes in part from the Broker Reciprocity Program
of the Midwest Real Estate Data LLC. Real estate listings held by brokerage firms other than Urban Real Estate are
marked with the Broker Reciprocity logo and detailed information about them includes the name of the listing brokers.
Some IDX listings have been excluded from this website.